Before you go...
Applies across the full carport range. Offer ends August 31.
Apply code & shopArchitectural awnings for front doors, windows and shopfronts. Five styles, from open louvres that filter the sun to solid canopies with a built-in gutter, all in 6063-T5 aluminium with an outdoor powder-coat finish and made to your measurements.
6063-T5 aluminium
Outdoor powder coat
Made to measure
Optional on selected styles
Free Delivery Australia Wide
It is where you stand in the rain looking for keys, where parcels wait for you to get home, and where afternoon sun hits the glass hardest. A fixed canopy solves that for good and gives the front of the house a finished, architectural look.
Solid-top styles keep the landing dry, and the closed-top canopy has a gutter to carry water away from the door.
Louvre and overhang styles shade glass from high sun while still letting light through.
Aluminium does not rot, warp or need re-covering, so there is no fabric to replace or timber to repaint.
A crisp aluminium canopy adds depth and shadow lines to a flat wall, especially when repeated across several windows.
Each drawing shows how the awning meets your wall. Pick the profile that suits your entry, then jump to its details.


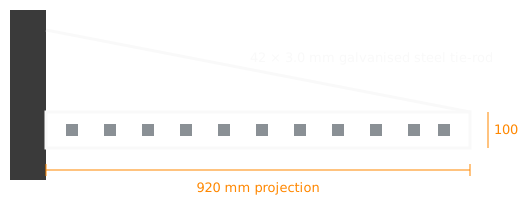
Standard louvre overhang, side section. Custom projections available.
Rows of slim aluminium louvres inside a square-tube frame, hung from the wall on galvanised steel tie-rods. The open slats cut direct sun and throw clean shadow lines across the wall while keeping the awning light to look at. It can be ordered with LED lights built into the frame.
Best for: shading windows and glass doors, and dressing up a facade with a matching set. The top is open, so choose a solid style if you need rain cover.
The same slim, tie-rod-hung look with a 2 mm aluminium plate across the top and a gutter along the front edge. It keeps rain off the landing and directs water away from the door. Finished in black matte powder coat using Akzo Nobel powder, and available with lights.
Best for: front doors, side and garage entries, and cafe or shop windows where people stand and wait.


Folded aluminium roof sheets with raised seams sit on a deep 150 mm fascia frame, giving a sloped, traditional awning shape with a modern metal finish. It is carried from below on angled support arms, so there are no rods on the wall above. The manufacturer specifies an anti-rust powder coat for use in seaside areas.
Best for: windows and doors on coastal homes, and walls where there is no room above the opening to fix tie-rods.
A deep, flat-roofed canopy that reads like part of the building. A 150 mm aluminium frame over a steel beam carries an insulated roof, and the underside is lined with ceiling panels. The one pictured has a timber-look ceiling with recessed downlights and an LED strip around the edge.
Best for: statement front entrances, wide double doors and commercial entries. This is the heaviest style, so plan for a builder to fix it to the structure.


A frame on its own posts, so your wall is not carrying the load. That makes it a good fit for rendered, clad or lightweight walls, and for covering a path or side passage. It can be built out with glass doors, zip blinds, shutter panels or fence panels to create an enclosed entry.
Best for: entries where the wall cannot take a hung canopy, walkways, and porches you may want to enclose later.
The quick comparison. Every style is made to order, so width and projection are set to your opening.
| Style | Top | Rain cover | How it is held up | Lighting |
|---|---|---|---|---|
| Louvre overhang | Open aluminium louvres | No, shade only | Galvanised steel tie-rods from the wall | Optional |
| Solid-top canopy | 2 mm aluminium plate | Yes, with front gutter | Tie-rods with wall base plates | Optional |
| Standing seam | Folded aluminium sheets | Yes | Support arms from below | Ask us |
| Box canopy | Insulated roof with ceiling panels | Yes | Fixed to the wall on a steel beam | Pictured with LED |
| Freestanding | Depends on roof option | Ask us for your roof option | Its own posts | Pictured with LED |
Shelter the front door, shade a hot west-facing window, or give a plain entry a proper focal point.
Order a matching set in one finish for every window on a facade, sized to each opening.
A covered, well-lit entry for customers and patients, and a clean frontage that stands out from the street.
Every awning and canopy is made to your size, so there is no standard stock to choose from. Send us these five things and we will come back with a recommendation and a price.
Measure the door or window frame, then decide how far past each side you want the awning to run.
How far out from the wall you want cover. The standard louvre overhang projects 920 mm.
Measure from the top of the frame to the eaves or next obstruction. Tie-rod styles need room above the awning for their wall fixings.
Brick, block, concrete, timber frame, or cladding. This decides the fixings and whether a freestanding style is the better choice.
One straight-on photo of the wall and opening helps us check everything fits.
No. The louvre overhang has an open slatted top designed for shade and appearance. If you want the doorstep to stay dry, choose the solid-top canopy (which has a gutter), the standing seam awning or the box canopy.
6063 is the aluminium alloy most commonly used for architectural extrusions such as window and door frames. T5 means it has been heat-treated after extrusion for extra strength. It is lightweight, holds a powder-coat finish well and does not rot or warp like timber.
Yes. All five styles are made to order, and custom sizes and designs are available. Send us your measurements and a photo and we will confirm what is possible.
The louvre overhang and solid-top canopy can both be ordered with LED lights. The box canopy and freestanding canopy are pictured with downlights and LED strips; ask us about lighting when you request a quote. Any connection to mains power must be done by a licensed electrician.
The standing seam awning is specified by the manufacturer with an anti-rust powder coat for seaside areas. All styles use powder-coated aluminium, and the steel hanging rods and brackets on the tie-rod styles are galvanised. Tell us if you are near the water and we will help you pick the right style.
Wall-mounted styles need to be fixed securely into the structure of the wall, using fixings that suit your wall type. We recommend a licensed builder or experienced handyman, and a builder for the box canopy in particular. Freestanding canopies are anchored at the posts instead.
It depends on your council, the size of the awning and where it sits on your property. Many small awnings are exempt, but not all, so check with your local council or a private certifier before you install.
Your awning is made to order and shipped factory-direct from our manufacturer, with Free Delivery Australia Wide. We will confirm the production and delivery timeframe with your quote.
Send your measurements and a photo of the wall. We will recommend a style and send you a quote.
Prefer something you can roll back? See our retractable awnings.