
The cheaper-looking option isn’t always better value. Carport vs garage cost in Australia is only part of the decision: the weather protection and security you need matter too.
A carport is appealing when you want practical shelter without a fully enclosed structure. A garage offers more protection from wind, dust and unwanted access. This guide compares construction, weather protection, possible property value and rental appeal, so you can weigh the trade-offs against your budget and how you use the space. You’ll also find a straightforward way to decide which option best suits your home.
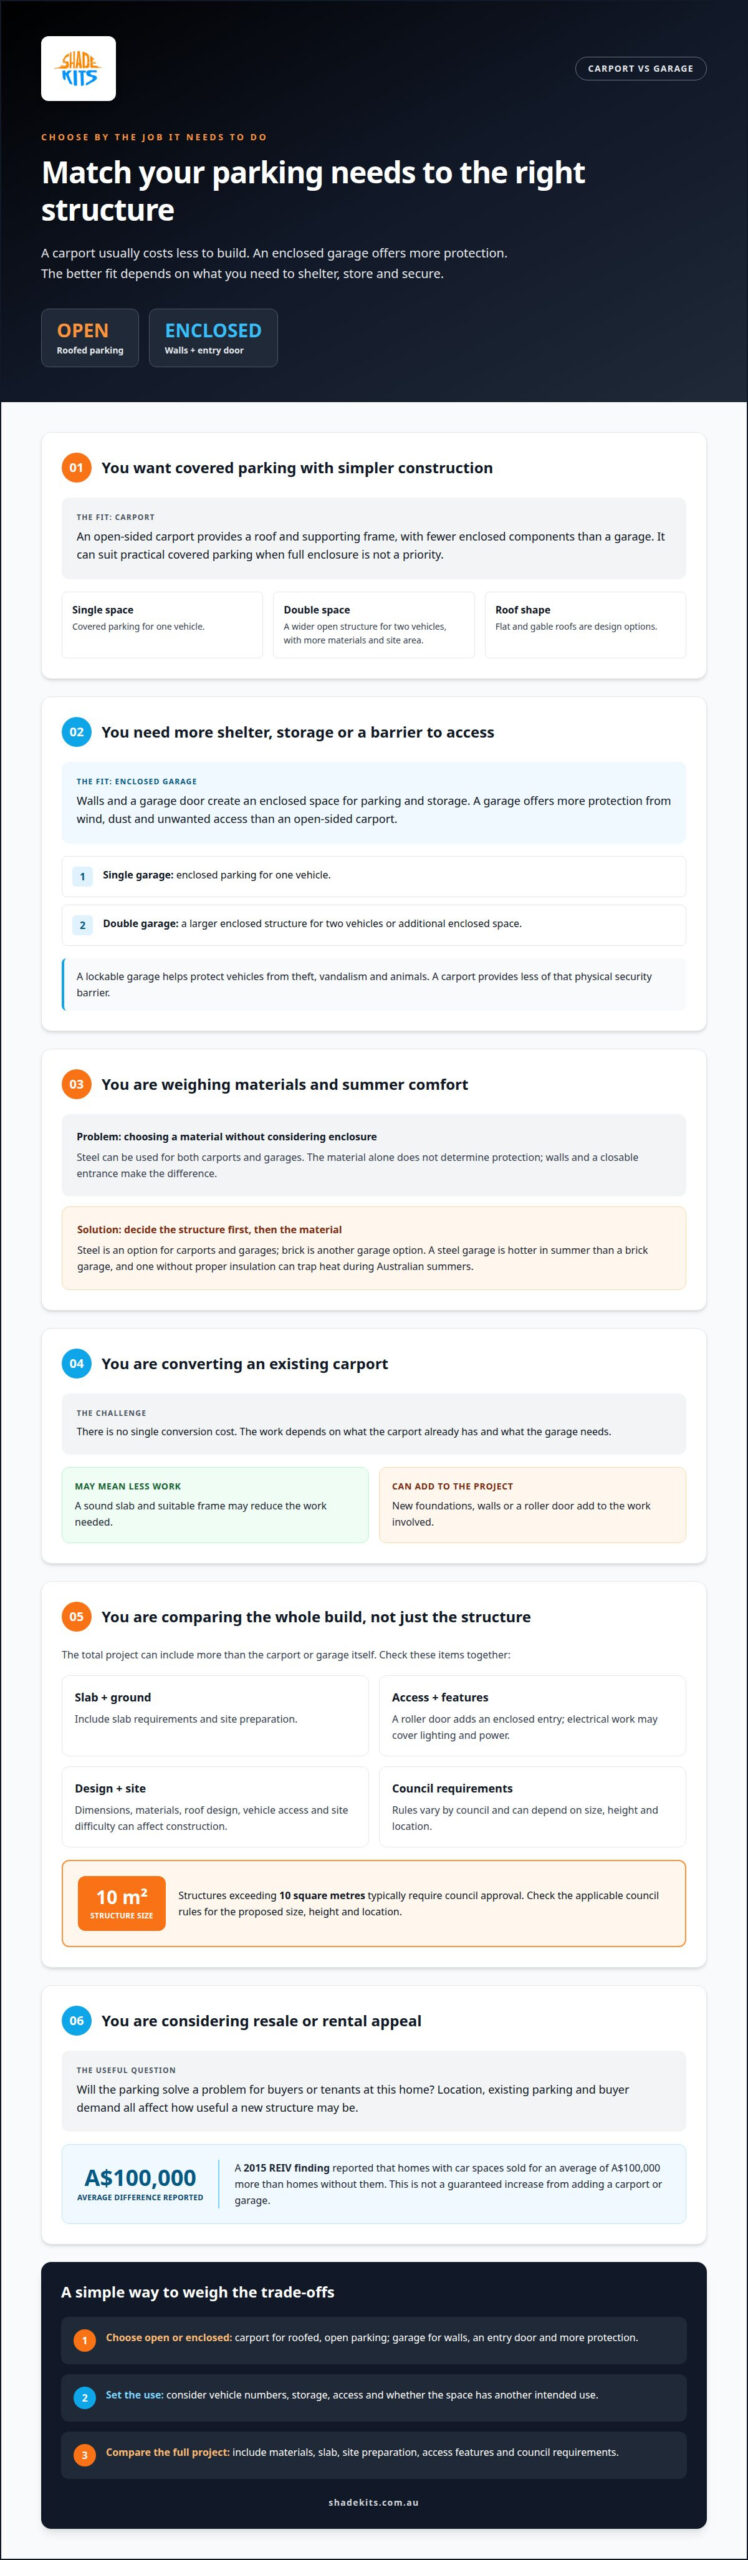
A carport usually costs less to build, while an enclosed garage requires walls, a door and more protection. In Australia, converting a carport into a garage means adding enclosure and access features. The total depends on the existing slab and structure, as well as the site.
There’s no single conversion cost. The work depends on what the carport already has and what the garage needs. A sound slab and suitable frame may mean less work, while new foundations, walls or a roller door add to the project.
A carport provides roofed parking with open sides, so it generally requires fewer components than a garage. Its cost depends on the design, materials, dimensions and site preparation. An open structure has fewer enclosed elements, but a difficult site can still make construction more involved.
Compare a single-space design with a double one, then consider the roof shape and vehicle access. These choices affect material quantities and the work involved. A carport’s lower upfront cost also means less enclosure, which matters if you need to keep out dust, wind or unauthorised access.
A garage adds enclosed walls and an entry door, increasing the materials and construction work involved.
Size, materials, finishes and features all affect the final cost. Compare like with like: a basic garage and a finished build with extra features are different projects, even if both house the same number of vehicles.
Include the slab, ground preparation, permits and access features when comparing total construction costs.
A roller door adds an enclosed entry, while electrical work may cover lighting and power. Council approval rules vary by council and can depend on size, height and location. Structures exceeding 10 square metres typically require council approval.
| Option | Construction | Typical cost consideration | Best fit |
|---|---|---|---|
| Single carport | Roofed, open sides | Fewer enclosed components | Covered parking with simpler construction |
| Double carport | Wider open structure | More materials and site area | Two vehicles without full enclosure |
| Single garage | Enclosed with an entry door | One vehicle needing enclosed storage | |
| Double garage | Larger enclosed structure | Two vehicles or additional enclosed space |
Compare the enclosure and protection you need with the full project, including the slab, access, site preparation and council requirements.
Construction type determines how much of the vehicle is enclosed and which materials make up the structure. An open-sided carport has a roof and supporting frame, while a garage adds walls and a garage door. Steel and brick are two options, and roof designs vary too. Each choice affects the look, use and level of enclosure.
Steel is used for both carports and garages, while brick is another option for garage construction. A steel structure can be an open carport or an enclosed garage, so the material alone doesn’t determine how protected the vehicle will be. The key difference is whether the design has walls and a closable entrance. That also affects how the space can be used for storage.
An open-sided carport shelters a vehicle beneath a roof without enclosing the parking area. Flat and gable roofs are two design options. The roof shape affects the structure’s appearance and how it fits the home, while open sides keep the parking space accessible. Consider how the carport sits beside the house, driveway and outdoor areas.
Steel is one material option for carports, and a custom design can be planned around the available space. The vehicle’s position, driveway approach and intended use all shape the layout. A carport mainly for parking has different access needs from one also used as an undercover outdoor area. Choose a roof design and frame material that suit both uses.
A garage has a roof, walls and a garage door, creating an enclosed space for parking and storage. Brick and steel offer different construction options. A steel garage is hotter in summer than a brick garage, and one without proper insulation can trap heat during Australian summers. Material choice affects comfort as well as appearance.
Think about how you’ll use the enclosed space. A garage used only for parking has different storage needs from one that also holds household items. The garage door’s position affects how a vehicle enters and exits, while storage can change the usable layout. Decide what you need the space to do before choosing a structure and material.
For a straightforward comparison, assess the options in this order: choose open or enclosed construction, select the material, then compare roof shape and access. A steel carport provides covered, open parking; a brick garage is an enclosed alternative. The right fit depends on the balance you want between shelter, storage, appearance and summer comfort.
A garage offers enclosed parking and storage, while a carport provides covered parking with open sides. For insurance, separate physical security from resale: a lockable garage helps protect vehicles from theft, vandalism and animals, while a carport offers less of that barrier. A 2015 REIV finding reported that homes with car spaces sold for an average of A$100,000 more than homes without them.
That REIV figure describes an average difference, not a guaranteed increase from adding a carport or garage. A property’s location, existing parking and buyer demand all affect how useful a new structure may be. The practical question is whether it solves a problem buyers or tenants face at that home.
Parking can make a property more functional, particularly where street parking is limited or exposed. A garage may appeal to buyers who want secure vehicle storage, space for household items or more weather protection. A carport provides convenient covered parking without enclosing the space.
Compare the proposed structure with the property’s current layout. A home without off-street parking, for example, gains a different practical feature from one that already has a driveway and covered parking. The structure’s position, access and appearance matter too: an addition that’s hard to reach may not provide the same benefit as convenient parking.
For renters, secure off-street parking can be useful. A garage provides enclosed storage for items such as bicycles or tools, while a carport mainly shelters vehicles and keeps the parking area open. Consider what a likely tenant needs, the property’s layout and whether the extra space can be used safely and conveniently.
A garage can serve more than one purpose, but storage may leave less room for a vehicle. A carport keeps the parking area accessible and may also serve as an undercover outdoor space. These differences can help landlords choose an improvement that suits the home, rather than assume an enclosed structure will always attract more renters.
Before building either structure, account for construction costs and council approval requirements. Rules vary between councils and can depend on size, height and location. A carport may fit a tighter budget, while a garage requires a greater commitment for its walls and door. Compare the full project cost with the parking or storage need it addresses.
Use this simple check: identify the property’s parking shortfall, decide whether tenants or buyers need enclosed storage, then assess how the structure’s footprint affects access and outdoor space. A well-matched addition can improve everyday function. The REIV finding is useful context, not a promise of a particular resale result.
A carport shades a vehicle and shelters it from sun, rain and hail, but open sides leave it more exposed than an enclosed garage. A lockable garage provides a stronger barrier against weather, theft, vandalism and animals. The right fit depends on the local climate, the vehicle’s exposure and how much security you need.
A roof provides practical cover from direct sun, rain and hail. But open sides let dust and wind reach the vehicle, so a carport doesn’t provide full protection during high winds or extreme weather. It can suit a home where overhead shelter and easy access matter more than full enclosure.
Consider the vehicle’s position before choosing a design. A carport beside a house, for example, may have one side more sheltered than a freestanding structure, while the other sides remain open. The roof provides cover, but it won’t block wind from every direction or stop dust blowing through.
A carport may feel cooler in summer than a steel garage because it shades the parking area without enclosing it. This can matter in a hot climate. Look at the actual exposure around your driveway, including nearby buildings and open approaches, rather than judging protection by the roof alone.
A fully enclosed, lockable garage helps protect vehicles from theft, vandalism and animals. Its walls and closed door also provide more weather protection than an open-sided carport. If a vehicle is exposed to wind-driven dust or severe weather, enclosure addresses risks that a roof alone cannot.
Material also affects comfort. Steel garages without proper insulation can trap heat during Australian summers, and steel garages are hotter in summer than brick garages. If you’ll use the garage for storage or regular access too, consider how its material and enclosed design suit those needs as well as vehicle protection.
Before deciding, identify your main concern: sun, rain, hail, wind, dust or security. Then check which sides of the parking space are exposed. A carport prioritises covered parking and open access; a lockable garage provides more separation from outside conditions.
Climate and site exposure vary across Australia, so consider how weather reaches the actual parking area. A roof can help with overhead rain and sun, while an open approach remains exposed to wind. An enclosed structure blocks more openings but can retain summer heat, particularly in an uninsulated steel garage.
Treat weather protection and council approval as separate decisions. Approval requirements depend on the structure’s size, height and location, while protection depends on its design and exposure. Choose the enclosure that suits your vehicle and site, then account for local council requirements before building.
A garage’s main advantage is enclosure: a lockable space can protect a vehicle and hold household items. The trade-off is a larger, more involved project than open parking. Consider how you’ll use the space to decide whether the extra enclosure is worthwhile or takes up room you need elsewhere.
Enclosed storage can keep bicycles, tools and seasonal belongings out of sight. A garage also provides a secure place to access these items without leaving them exposed in an open parking area. For a household with one vehicle and regular storage needs, combining both uses may make the space more functional.
A double garage offers room for two vehicles, but it needs a substantial footprint. The general recommended size is 7.2m x 7.2m. That measurement helps homeowners assess whether the structure fits the block without obstructing driveways, garden areas or access around the house. Measure the available area and consider how vehicles will enter and leave.
Walls and a garage door add construction components, making a garage a larger commitment than a basic open structure. The design affects how the interior works too: shelving offers storage but can reduce parking space. Plan around the vehicle first, then decide which belongings need enclosed storage.
Material brings another trade-off. Steel garages without proper insulation can trap heat during Australian summers, and a steel garage is hotter in summer than a brick garage. Consider the local climate and whether you’ll use the space for more than parking. A garage that doubles as a workspace may need a different layout from one used mainly for a vehicle.
Building rules and approval requirements vary between councils. A structure’s size, height and location can affect whether council approval is needed. Plan for approval from the start: check the proposed footprint, access and position against local requirements before construction begins.
Use this short decision check before choosing:
If enclosed parking isn’t essential, compare it with an open-sided alternative before committing. A garage suits households prioritising secure storage and enclosure; a simpler covered structure may suit those who mainly need overhead shelter. Explore open-sided carport options as a point of comparison.
Shade Kits offers Carport Kits for homeowners who want covered parking without a fully enclosed garage. They may suit you if overhead shelter from sun and rain and open access are priorities, rather than lockable storage. The right choice still depends on your space, preferred design and local approval requirements.
If your project is about outdoor living rather than vehicle cover, Shade Kits also offers Pergola Kits, Awning Kits and Patio Covers. Each serves a different need, so start with how you plan to use the space, then choose the structure that fits.
For a closer look at carport options, visit shadekits.com.au.
Next, turn your priorities into a clear project brief. Note how you’ll use the space, where vehicles will enter and what needs to remain accessible around the structure. A simple site sketch can help you compare practical layouts before choosing a design.
For a carport-versus-garage cost comparison in Australia, focus on what matters most to your household rather than price alone. Consider how you use your driveway now and what you want the space to do in future. A well-planned structure should fit your home and routines.
Shade Kits offers Carport Kits, Pergola Kits and Awning Kits. Contact Shade Kits to discuss your carport and consider the right direction for your project. A considered plan is a solid start towards a more useful outdoor space.
Choose a shelter that suits your vehicle, site and everyday needs. A carport suits drivers who want overhead cover and open access, while a lockable garage adds enclosed storage and a stronger barrier against unwanted entry. Consider where wind and rain reach your driveway, whether you need to store tools and how much outdoor space you’re willing to use. These priorities will help narrow your options.
Permission requirements depend on your state, local council and proposed structure. Size, height, location, boundary setbacks and heritage controls can affect whether building or planning approval applies. Across Australia, structures exceeding 10 square metres typically require council approval, while proximity to a boundary or a heritage area may also trigger requirements. Before planning construction, identify the structure’s footprint and position, then check the relevant local rules for that site.
A carport’s 2026 build cost depends on its dimensions, roof design, materials and site conditions. An open-sided structure has different construction needs from an enclosed building, and a custom design can involve different materials than a standard layout. The slab, ground preparation and access also affect the overall project. Compare designs with the same dimensions and features to make a fair budget comparison, rather than relying on a broad average.
The cost per square metre helps compare different footprints, while starting amounts offer a broad guide by capacity. Brick construction, finishes and added features can increase the total, so compare the specifications as well as the headline figure.
To compare carport vs garage cost in Australia, match the dimensions, materials and features of each option. Size affects the amount of material, roof area and ground preparation required. A double structure needs more space than a single one; garages also need walls and an entry door. Materials affect construction too: steel and brick garages have different requirements, while carports vary by roof shape and frame. A carport vs garage cost in Australia comparison is most useful when the options have equivalent specifications.
The additional cost depends on the ground, structure and drainage work the site needs. A heavier structure may need a thicker concrete slab, while sloping ground or narrow access can increase preparation work. Drainage needs depend on where roof runoff will go and how water moves across the block. Include these items alongside the structure so your comparison covers the whole project.
Carport budgets also vary with size, roof style and site preparation. A larger footprint may need more materials and groundwork, while a garage’s enclosure adds components. Compare the dimensions and inclusions you need rather than using vehicle capacity alone as a guide to price.
Rules vary by state and council. In Queensland, a carport under 10m² in a residential zone may not need building approval if relevant overlays or neighbourhood plans don’t apply. In South Australia, approval generally applies above 15m² of roof area, or 10m² in a Historic Conservation Zone, and at heights of 2.5 metres or more. Under Victoria’s Building Regulations 2018, some carports may be exempt if they meet specified size and setback limits.