
A carport can make a home more appealing, but its effect on resale value depends on how well it meets local buyers’ needs. Adding value to your home with a carport depends on practical factors such as parking demand, the property’s layout and how the structure suits the house. It can be a useful investment, but it won’t be the right fit for every property.
Weigh the upfront cost against the benefits you’ll enjoy while living there, rather than assuming the improvement will be returned in full when you sell. Consider how carport costs compare with a garage, which design choices may support your home’s appeal, and why location and buyer priorities matter.
We’ll also look at the practical trade-offs between open-sided shelter and enclosed storage, so you can assess which option best suits your property and plans. The aim is to help you decide whether a carport is a worthwhile addition to your home.
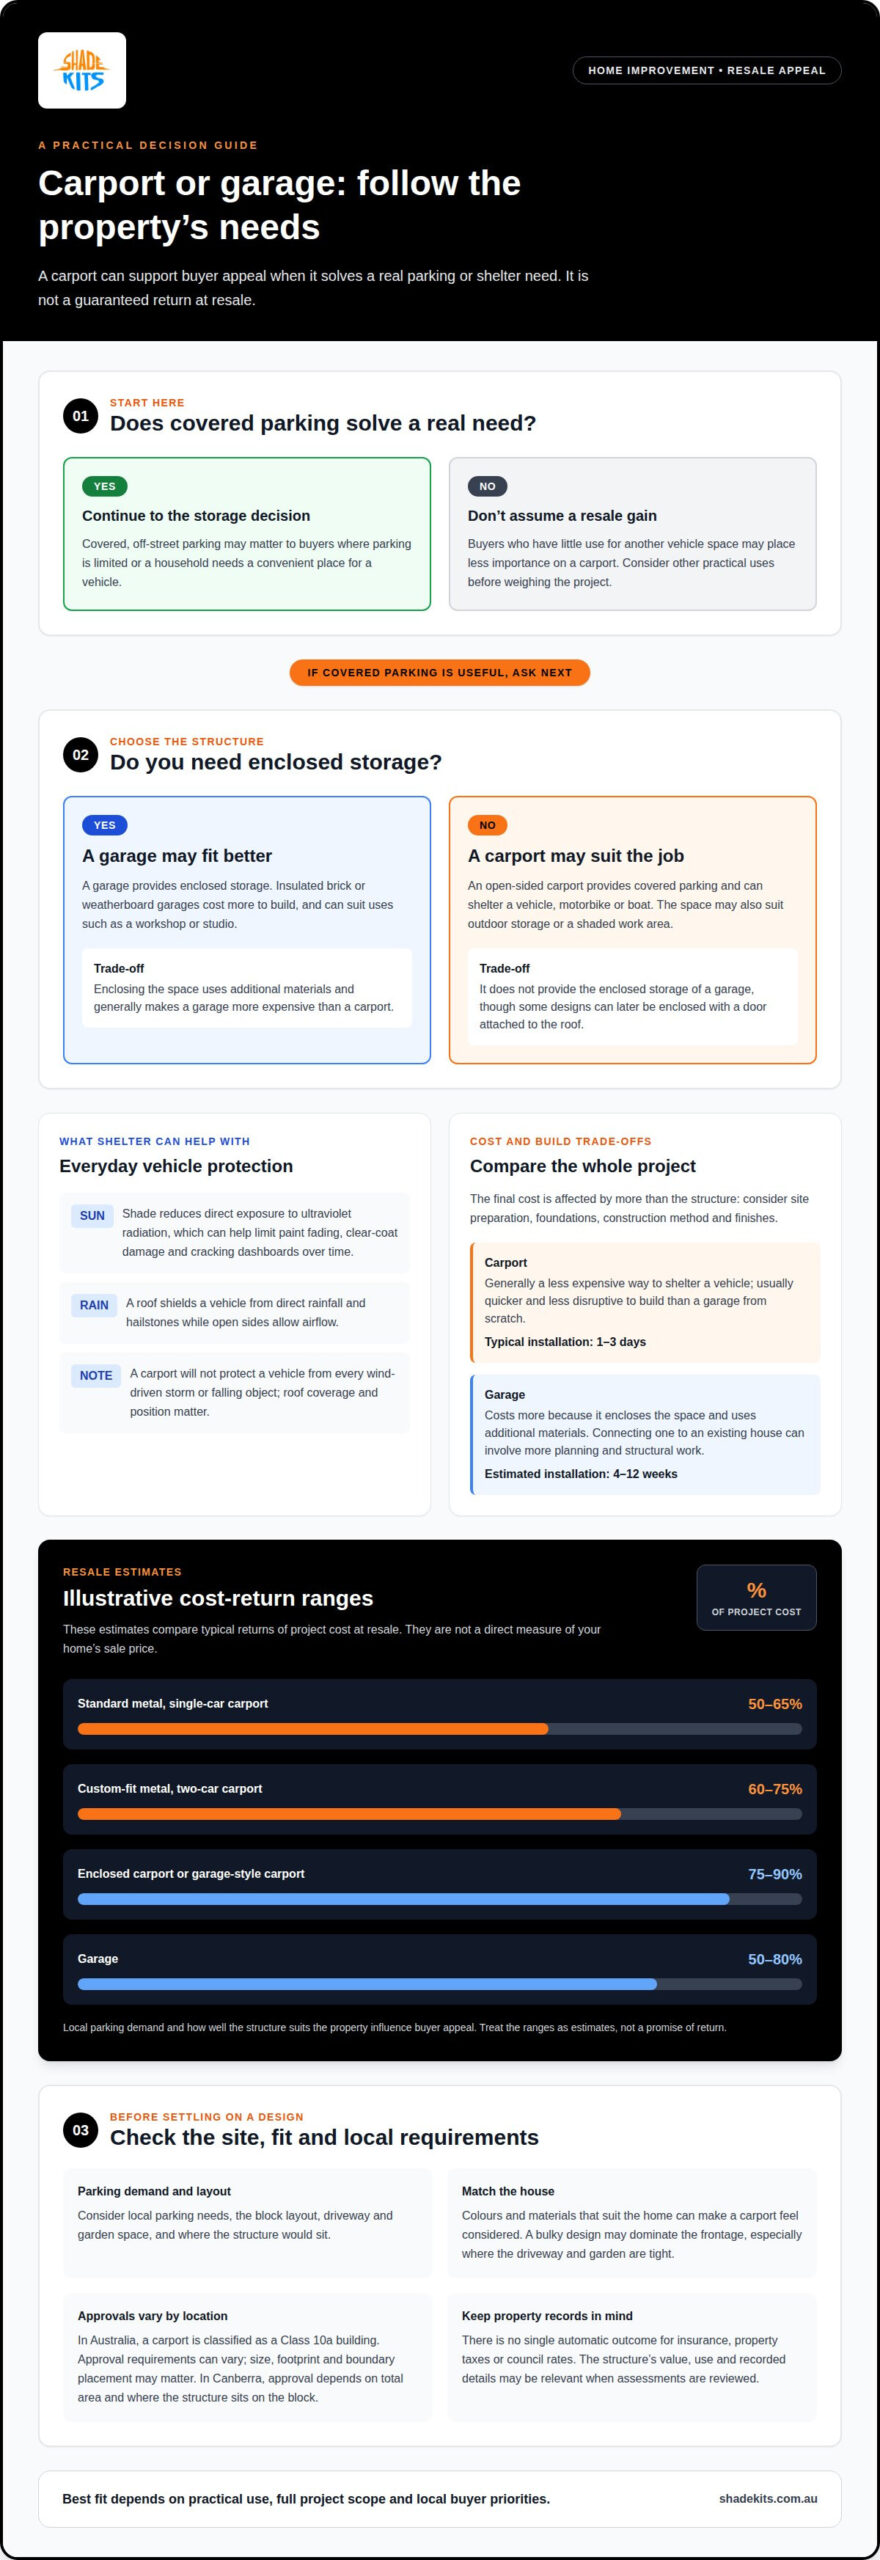
A garage offers enclosed storage, while a carport provides covered parking with an open-sided design. Which adds more appeal depends on the property, local parking needs and the way each structure fits the home. A carport can shelter a vehicle, motorbike or boat, and its open sides can also suit outdoor storage or a shaded work area.
In Australia, a carport is classified as a Class 10a building. Approval requirements can vary, and the proposed carport’s size and position on the block may be relevant. For example, a council may consider the proposed footprint alongside boundary placement.
Do state and local rules differ? Yes. The approval pathway and site considerations can vary by location; in Canberra, for example, approval depends on the total area and where the structure sits on the block. Most councils usually restrict carports to 1 metre from a neighbouring fence, so boundary placement can affect the design.
Do Australian buyers value covered, off-street parking? Some buyers look for a carport or garage, particularly where parking is limited. A covered space can shield a vehicle from sun, rain, hail and falling objects. That practical benefit may matter more to buyers who need convenient parking than to those with little use for another vehicle space.
For a rental property, a carport can give tenants a dedicated place to park, even when there is room for vehicles in the yard. The covered area may also provide sheltered storage or space for a craft table. It doesn’t create indoor living space, but it can add useful covered space to the property.
Appearance also affects buyer appeal. A well-designed carport can keep a front yard feeling open, while colours and materials that suit the house can help the structure look like part of the property. A bulky design that dominates the frontage may have the opposite effect, particularly where the driveway and garden are already tight.
Can a carport affect home insurance, property taxes or council rates? There is no single automatic outcome across Australia. The structure’s value, use and recorded details may be relevant when insurance or property assessments are reviewed, so include the new carport in the property information used for those purposes.
Compare the whole project, not just the structure’s purchase price. Site preparation, foundations, construction method and finishes all affect the final cost. A carport is generally a less expensive way to shelter a vehicle than a garage, which costs more because it encloses the space and uses additional materials.
These figures illustrate how size and construction choices change the budget.
Prefabricated options and custom builds involve different trade-offs. A prefabricated garage can cost less than building from scratch, while a custom build allows more design freedom. Adding a garage to the side of an existing house is often more involved, especially if the work affects load-bearing outer walls. Connecting the structures can require more planning and structural work than a separate build.
Material choice also affects how the space works. Steel kits usually have a lower initial cost, but an enclosed kit garage may limit how you use the space. Insulated brick or weatherboard garages cost more to build and can suit uses such as a workshop or studio. A carport remains open-sided, and some designs can later be enclosed with a door attached to the roof.
Installation time and disruption matter alongside the budget. Carports are generally quicker and less disruptive to build than garages from scratch. The typical installation period for a carport is 1-3 days, while a garage installation is estimated at 4-12 weeks. A garage connected to a house can involve more extensive work than a standalone structure.
Resale estimates offer a comparison, not a direct measure of your home’s sale price. A standard metal single-car carport typically returns 50-65% of its cost at resale; a custom-fit metal two-car carport typically returns 60-75%. An enclosed carport or garage-style carport typically returns 75-90%, while garage resale returns are estimated at 50-80%. Local parking demand and how well the structure suits the property influence buyer appeal.
To compare options, first define the use: covered parking, enclosed storage or a flexible work area. Then account for the footprint, slab and materials before weighing the resale estimates. If an open-sided structure suits your site, explore carport designs for covered parking as one way to assess the space and layout.
A carport supports a home’s appeal when covered parking solves a practical problem for buyers. Its value comes from everyday usefulness, not simply from adding a roof and posts. A household that parks outdoors, for example, gains shelter from sun, rain and hail. Buyers who already have secure parking may place less importance on that feature.
Australian weather can expose vehicles to strong sun, rain and hail. A roof provides shade and reduces direct exposure to ultraviolet radiation. Less exposure over time can help limit paint fading, clear-coat damage and cracking dashboards. Rubber and plastic components, upholstery and exterior finishes can also deteriorate with repeated exposure.
Rain and hail create different risks. Covered parking shields a vehicle from direct rainfall and hailstones, while an open-sided structure allows airflow around it. This can suit owners who want weather shelter without a fully enclosed garage. A carport won’t protect a vehicle from every wind-driven storm or object, so the roof coverage and position matter.
Falling objects are another reason some owners choose covered parking. A car parked beneath a tree may be exposed to falling branches, seed pods or small debris. A carport roof provides a barrier above the vehicle, helping reduce direct exposure. Choose a position and roof coverage that suit the site, particularly where nearby trees regularly shed material.
Consider what a vehicle faces at home before deciding whether this protection matters. A car parked on an exposed driveway has different daily conditions from one already beneath a substantial roof. For example, a household that parks outside through summer may value shade more than one using an enclosed garage. This helps explain why buyers judge a carport by its practical use.
Vehicle protection also matters during ownership, not just at resale. Less exposure to sun and weather can reduce wear on paint, rubber seals and interior surfaces. These benefits build through regular use, particularly when a vehicle stays in the same exposed parking spot. A carport doesn’t replace cleaning or maintenance, but it can reduce direct weather exposure.
For resale, connect the feature to the home’s actual appeal. A covered space that fits the driveway and shelters a vehicle offers buyers a clear everyday benefit. A poorly positioned roof that blocks access or leaves most of the vehicle exposed offers less practical value. Consider the parking approach, roof coverage and nearby trees together.
A carport looks considered when its proportions, colours and materials suit the house. A slim structure beside a modest weatherboard home, for example, can keep the frontage visually balanced. A large roof beside a compact cottage may dominate the view. Choose a design that works with the home’s roofline and outdoor spaces rather than competing with them.
How do size, materials and design affect resale value? A carport sized for the household’s vehicle needs provides useful covered parking without taking over the block. Materials and colours that suit the home can help the structure feel integrated, while a mismatched design may detract from its appearance. These choices shape buyer appeal through practicality and presentation.
Start with the home’s most visible features. A brick house with a dark roof, for instance, can guide your choices about the carport’s finish and colour. A timber home may suit a different palette. Matching every detail isn’t essential; aim for a coherent appearance from the street and driveway.
Roof shape affects how the carport sits beside the house. A roof that follows the home’s general lines can make the addition look as though it belongs. A sharply contrasting profile draws attention, which can work if the architecture already uses bold forms. Consider the roof alongside the driveway, windows and garden, not on its own.
Choose materials with both appearance and performance in mind. Metal roof sheeting expands with heat, so the design needs to allow movement between the sheeting and frame. This matters in Australian conditions, where roofs face changing temperatures. A structure designed to allow for that movement helps the roof keep its fit over time.
Colour can connect a carport to existing features without copying them exactly. A frame that picks up the colour of a window trim or garage finish, for example, creates a visual link. A contrasting colour can define the parking area, but too many competing finishes can make the frontage feel crowded. Keep the roof, frame and nearby fence in mind when choosing colours.
Before settling on a design, view the proposed structure from the street and from inside the home. This step shows how its roofline affects the front elevation, garden outlook and daylight entering nearby rooms. A carport that preserves those spaces while providing practical coverage is easier to understand as an improvement. Good proportions and compatible materials help potential buyers see the addition as part of the property.
A carport is most useful where parking is difficult, exposed or limited. On a street with little off-street parking, a covered space can address a daily concern for residents and potential buyers. On a larger block, the same structure may add less appeal if vehicles already have convenient, protected parking.
Block shape can also guide your choice. A corner property may have limited room for a double garage because of its position and access. For example, one corner-block project in Canberra ruled out a double garage, making available space and vehicle access central to the decision. A carport may suit a tighter layout if its footprint leaves driveways, paths and outdoor areas usable.
Consider how the household uses the property. A home with one exposed parking space may benefit from a roof that shelters a car through summer. A household with a boat, camper van or motorbike may value covered storage for that vehicle instead. Buyers are more likely to see a clear benefit when the structure solves a parking or storage problem they recognise.
Rental properties involve similar considerations. A dedicated covered space can make parking simpler for tenants, even when the yard offers room to park elsewhere. A carport can also provide sheltered storage for outdoor items. Its usefulness depends on the layout: a space near the entrance may serve tenants better than one that blocks access to the yard.
Before building, consider the position, access and water flow together. A structure placed across a turning area can make daily parking awkward, while roof runoff directed towards a house or neighbouring property can cause pooling or water damage. Plan drainage alongside the roof and ground layout to manage runoff rather than letting it collect around the structure.
What are the risks of building without approval or proper drainage? A permanent carport generally requires council permission in Australia, and building without it can create approval complications. Poor drainage can leave water pooling or flowing towards nearby buildings, paths or neighbouring land.
A carport is classified as a Class 10a building in Australia. Council requirements vary, and most councils usually restrict carports to 1 metre from a neighbouring fence. These factors can shape where the structure fits, particularly on narrow blocks or corner sites. Allowing for local requirements and drainage early helps avoid a layout that conflicts with site conditions.
Assess the block by mapping vehicle access, the available footprint, existing storage and runoff direction. If covered parking fits the site, explore carport options for different property layouts as a practical next step.
Shade Kits supplies DIY Carport Kits for homeowners planning covered parking that suits their property. A kit is a practical option if your site, vehicle needs and preferred appearance point towards an open-sided structure rather than an enclosed garage.
Start with the practical decisions: where the carport will sit, what it needs to shelter and how its design will suit your home. These details help narrow the options and keep the project focused on a useful addition, not simply extra roof space. Shade Kits also supplies Pergola Kits, Awning Kits and Patio Covers for other outdoor shelter needs.
If you’re considering a carport for your home, contact Shade Kits to discuss your project.
Before committing, picture how the finished structure will work on an ordinary day. Where will you park, how will you move around the vehicle, and will the roof suit the home? These practical details can turn the idea of adding value to your home with a carport into a decision based on how you actually use the property.
It can also help to clarify what matters most: weather protection, convenient parking, extra covered storage or a more cohesive street appearance. Keep that priority in view as you consider the design and its place on the block. A useful addition should support everyday living as well as make sense for the property’s future appeal.
Shade Kits offers Carport Kits, Pergola Kits and Awning Kits for outdoor shelter projects. If a carport is the right direction for your home, contact Shade Kits about your carport to discuss the next step. A clear plan starts with the space and the way you want to use it.
A carport can contribute to adding value to your home with a carport when it meets a clear parking need. For example, a home with limited driveway space can become more practical with a covered place to park. The improvement also needs to suit the property’s layout and appearance. Buyers assess how useful the space is, not just whether there is a roof.
A carport is a roofed structure that provides covered parking, usually with open sides. Unlike an enclosed garage, it doesn’t have fully enclosed walls or a garage door. A household might use one to shelter a car while keeping the driveway accessible. Depending on its design and the site, a carport can be freestanding or attached to a home.
A garage suits buyers who prioritise enclosed storage, while a carport suits households seeking covered parking and easier access. A garage can store bikes and household items behind a door, for example, while a carport shelters a vehicle without enclosing the parking area. The stronger option is the one that matches the property’s parking constraints and the needs of likely buyers.
A carport can provide useful covered space beyond parking, which may appeal to some households. A family could use the sheltered area for a barbecue or a children’s play space when the vehicle is elsewhere, for example. This flexibility depends on the layout and how easily the area can be used for different purposes. A carport remains an outdoor space, not an extra indoor room.
Adding a carport can improve a home’s appeal in Australia when covered parking is useful to residents and buyers. A property with limited off-street parking is different from one with an existing garage and ample driveway space. Local demand, site access and how well the structure fits the home all shape how buyers perceive it. Its appeal rests on practical use.
There isn’t a single dollar figure that applies to every Australian home. The effect depends on how much buyers value covered parking, whether the structure suits the home and how well it uses the available space. A carport that solves a parking problem gives buyers a specific benefit to consider. A poorly placed structure may be less appealing.
The cost depends on the carport’s size, materials, design and site preparation. A straightforward structure for one vehicle has different requirements from a larger custom design or a build needing substantial ground work. Concrete, drainage and structural requirements can also affect the project scope. Define the intended use and available space first, then compare options against those needs.
A carport often makes more sense where buyers need covered parking without enclosed storage. A garage may appeal more where secure, enclosed storage is a priority or the property lacks suitable indoor storage. Where street parking is tight, convenient off-street shelter can matter. The property’s layout and buyer priorities determine which feature is more useful.