
Choosing from the aluminium pergola kits australia has to offer starts with your outdoor space, not the product page. It’s easy to focus first on size, colour and roofing, but your site should guide those decisions. Sun direction, usable dimensions and the shade you need all affect how well the finished space works.
A clear plan makes a DIY project easier to assess before you commit. Consider weather exposure, suitable roofing, site preparation and whether approvals apply to your property. Requirements can vary by location and project, so resolve them early.
This guide explains what an aluminium pergola kit can help you create and how to assess your site before comparing options. You’ll learn which features to consider for Australian conditions, what planning details to resolve and how to prepare for self-installation. Shade Kits supplies factory-direct DIY kits with aluminium frames and UV-resistant polycarbonate roofing, giving you a practical starting point for planning an outdoor shade space.
An aluminium pergola kit is a coordinated DIY option for creating a shaded outdoor area. Instead of planning each element separately, you select a kit for your space, prepare the site and assemble the structure. The finished pergola can define an outdoor dining area, a place to relax or a transition between the home and garden.
A pergola gives an open area a clearer purpose without making it feel like another indoor room. Its position beside the house, size and roofing all influence how the space looks and works. A roof can affect shade and shelter, but don’t assume a pergola provides complete protection from every kind of weather. Consider the site and intended use together.
The Pergola overview explains the structure’s general history and forms. For a homeowner, the practical starting point is to decide what you want the space to do, then assess which design approach fits. A kit provides a planned DIY route, while a custom-built project can be developed around individual requirements.
A kit can help you shape an outdoor living area beside your home, giving furniture and everyday activities a defined place. Components, dimensions and specifications vary, so compare the details of the particular kit rather than assuming all options are alike. Shade Kits supplies factory-direct DIY pergola kits with aluminium frames and UV-resistant polycarbonate roofing, designed for residential outdoor spaces.
Before choosing, picture how the space will connect to doors, windows, paths and the garden. A dining area needs room for chairs to move, while a relaxation space may need a clear route between the house and seating. These practical details help you assess size and position rather than choosing on appearance alone.
Think about how you’ll use the area through the year. Shade may be the main goal for outdoor meals, while reducing some exposure or creating a more defined setting may matter for other activities. Those expectations aren’t interchangeable: a roofed pergola doesn’t necessarily create an enclosed or fully weatherproof space. Let your intended use guide the design and roofing decisions.
A DIY kit may suit homeowners who are comfortable preparing the site, following assembly instructions and organising the work. Check that components can be moved to the build area and that there’s enough room to assemble the structure safely. If access is tight or the site needs substantial preparation, include that in your plan before choosing a kit. With aluminium pergola kits australia homeowners can compare, the space itself is the best starting point: its conditions, intended use and practical requirements.
The frame and roof work together to shape a pergola’s structure, appearance and everyday feel. Shade Kits pergola kits use aluminium frames and UV-resistant polycarbonate roofing. These materials are a useful starting point for comparison, but they don’t tell you everything about how a particular kit will suit your site. Intended use, dimensions and the product’s specifications matter too.
For a considered comparison, separate confirmed material details from the questions you need to resolve for your project:
| Element | Confirmed material fact | Practical consideration |
|---|---|---|
| Frame | Shade Kits pergola kits use aluminium frames. | Consider how the frame’s appearance will sit alongside your home and what upkeep the finished structure will need. |
| Roofing | The kits use UV-resistant polycarbonate roofing. | Think about how a roof covering may change light, shade and the atmosphere beneath the pergola. |
The frame supports the pergola and provides the framework for its roof. Shade Kits uses aluminium frames in its pergola kits. Before choosing a design, consider how its visible lines and finish will complement your home, then review the specifications relevant to your project. Don’t infer load capacity, corrosion resistance or service life from the material name alone.
UV-resistant roofing is designed to withstand exposure to ultraviolet radiation; the term doesn’t mean that all UV is blocked. A roof covering can change the light and sense of shelter beneath a pergola. Consider whether you want a more open feel or a defined covered area, and match that preference to your intended use rather than assuming the roof will block all heat or provide complete weather protection.
That distinction is useful when comparing aluminium pergola kits australia homeowners may be considering. A material label describes one aspect of a product, not its full performance in every location or condition. Read the kit information as a whole and consider how the frame and roofing relate to your site, the surrounding home and how you’ll use the space.
For example, a covered spot for outdoor meals may need a different feel from an open area for sitting in the garden. Consider the roof’s appearance and how much light you want to retain, then weigh those preferences against your shade needs. Also think about routine cleaning and access around the finished structure when assessing upkeep.
Materials are a starting point for a sound decision, not a substitute for checking product specifications and planning requirements. Once you’ve settled on the general look and purpose, carry those priorities into your site assessment and confirm that the design aligns with the space you want to create.
The right kit starts with a clear picture of the space, not a guess about what might fit. Before comparing design details, establish where the pergola could sit, how much room it can occupy and what you want to do beneath it. This helps you assess practical fit before considering appearance and roofing.
Measure the proposed footprint and note the house position, nearby doors and windows, property boundaries and fixed obstacles such as pipes, garden beds or air-conditioning units. Check the area from more than one point. A pergola that looks spacious on a sketch may feel cramped if it blocks a doorway or leaves little room to move around furniture.
Measure the furniture you plan to use and allow space to pull out chairs, walk around a table and reach a doorway. If the area has more than one purpose, map those activities too. A compact setting for a couple of chairs needs a different layout from a family table with room to move around it.
Access matters as well. Consider the route from the delivery point to the build area, including gates, steps, narrow passages and changes in level. You’ll need room to handle materials and assemble the kit safely. Note obstacles that could make moving components or working around the structure difficult.
Observe the proposed spot at different times of day, especially when you expect to use it. Note where direct sunlight falls during breakfast, afternoon relaxation or another regular activity. This helps you assess placement and shade needs based on your routine, rather than assuming one direction will suit every home.
Consider privacy, airflow and the pergola’s relationship to indoor rooms too. Will people be able to move easily between the house and covered area? Could nearby fences, planting or other structures affect the sense of openness? These observations can help you position the pergola so it feels connected to the home while still working as an outdoor space.
Keep two decisions separate: first settle the location and workable dimensions, then compare design details that fit those limits. Changing the position to suit a preferred design can affect access, sun exposure or the connection to the house. A site-first checklist for aluminium pergola kits australia projects keeps the choice grounded in how the area will actually be used.
Quick planning check: Measure the space, map its constraints, observe the sun and list the activities it must support before choosing design details. With those notes in hand, you can compare kit options against the site rather than trying to make the site fit a guess.
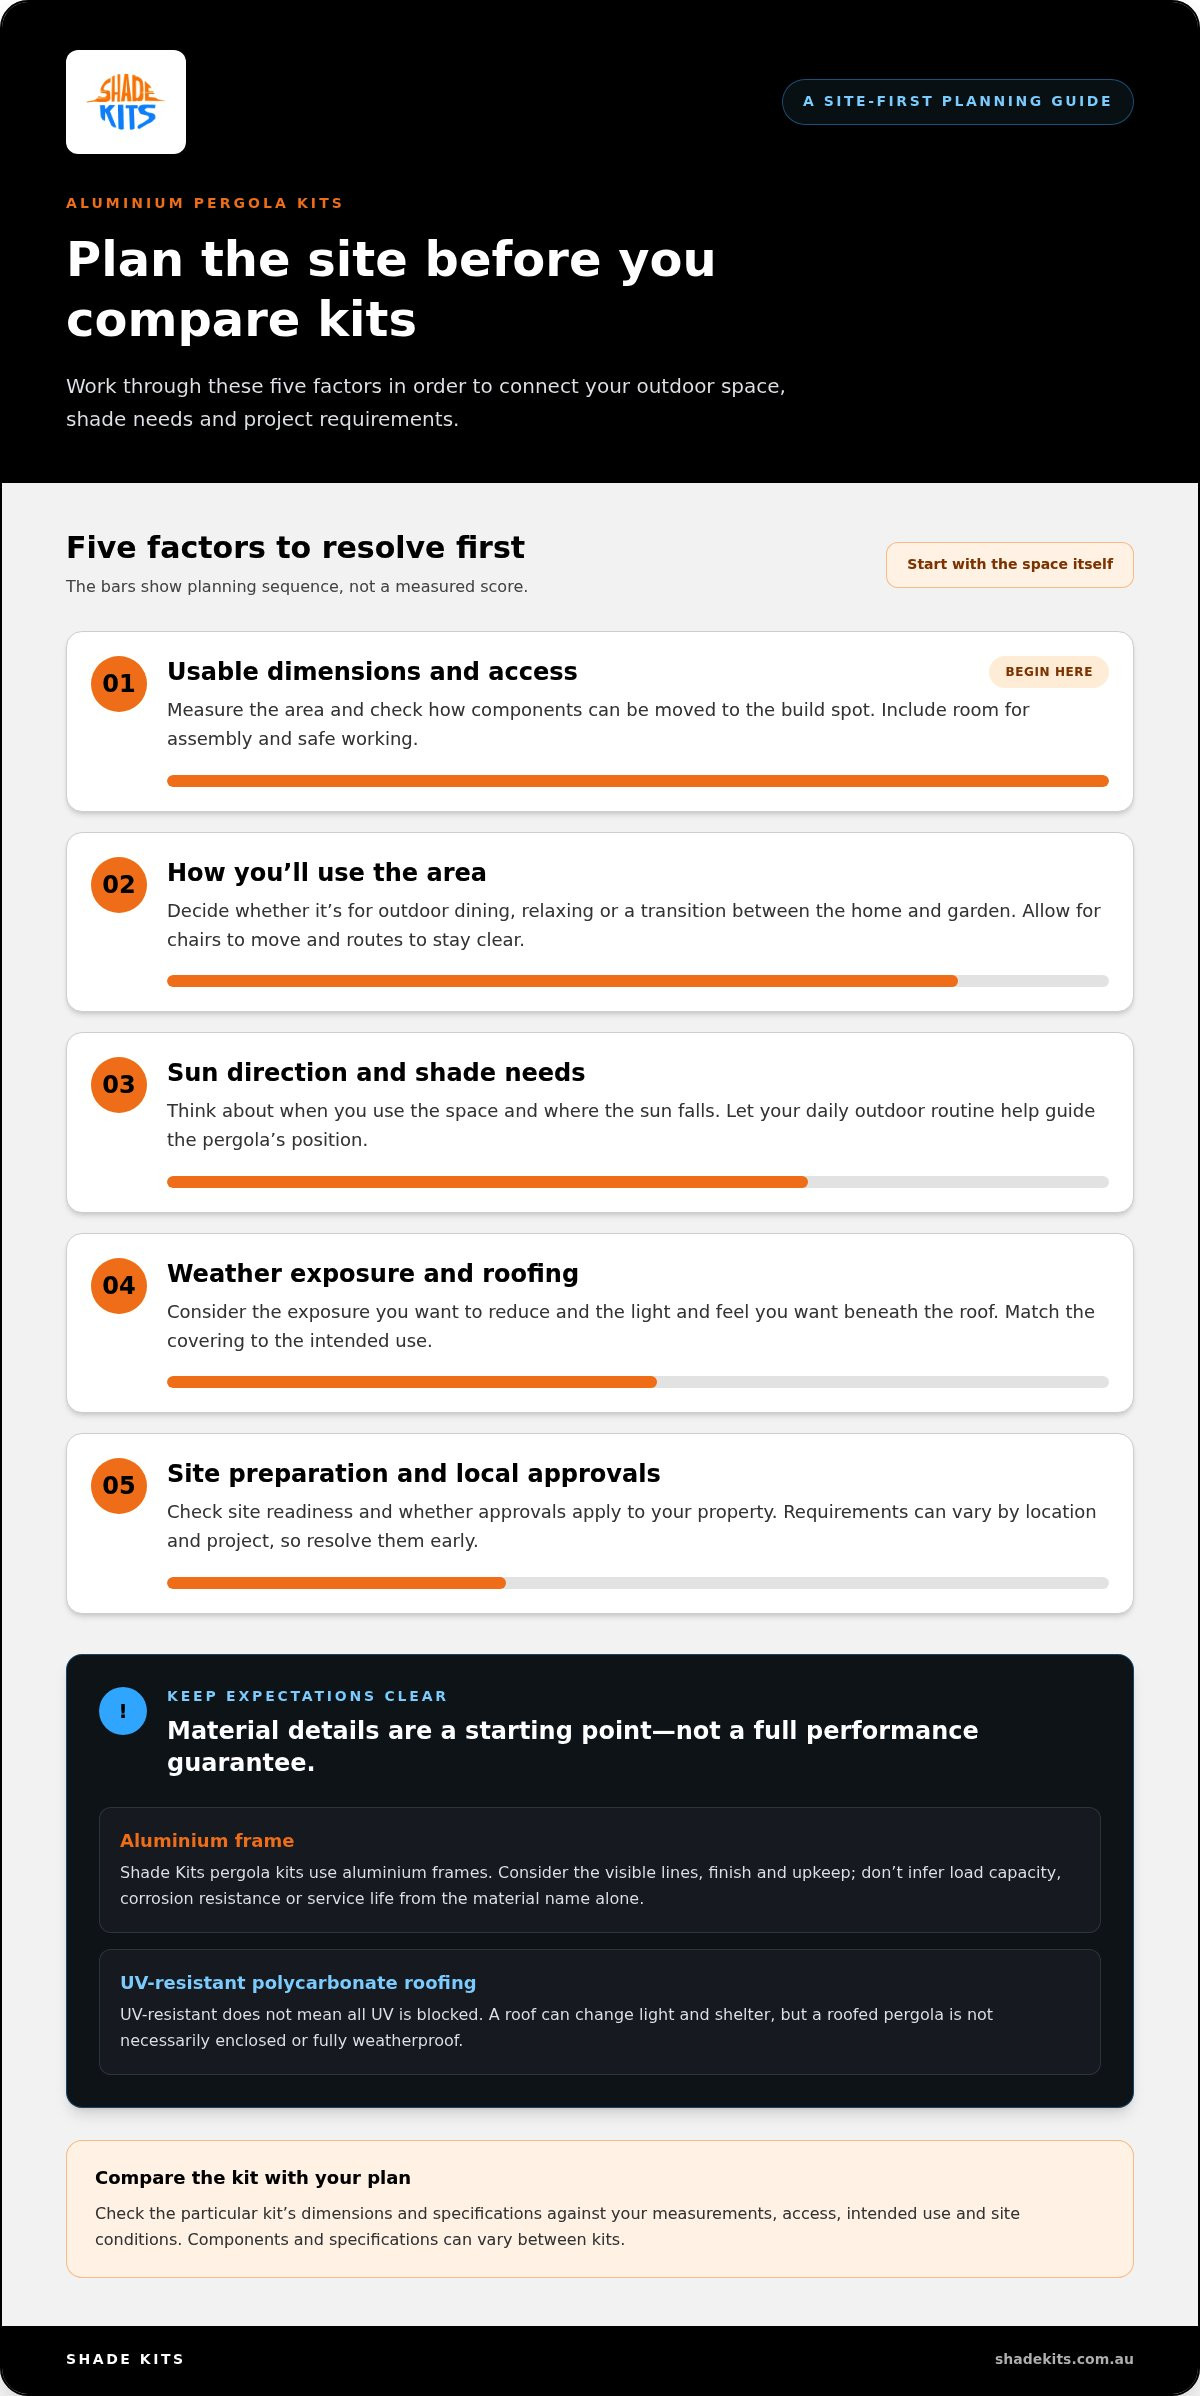
Before ordering a kit or starting assembly, work through the planning questions in sequence. Approval pathways can differ between states and territories, councils and individual projects. A pergola’s dimensions, position and proposed roof can affect which requirements apply, so don’t rely on a neighbour’s experience or a general rule of thumb.
There isn’t one answer that applies to every Australian property. Check the requirements for your address with the relevant council or official authority, and describe the project accurately. If you find references to the National Construction Code (NCC) or Australian Standards, verify the current source and whether it applies to your design. An approval exemption doesn’t necessarily resolve every other requirement.
Have these project details ready for your enquiry:
Once you understand the applicable approval pathway, check that the site is practical to build on. The ground should be stable and suitably prepared for the planned fixing locations. Look for slopes, drainage issues, paving, garden beds and other obstructions that could affect layout or access. If work could disturb buried services, locate them before ground preparation begins.
DIY assembly also needs a clear work area and a plan for moving and handling kit components. Decide where materials can be placed, how people will move around the site and whether gates, steps or narrow passages complicate access. Read the kit’s assembly guidance before starting, and make sure you understand the preparation and equipment it calls for. This section helps you get organised, but it doesn’t replace the kit’s detailed instructions.
Completing these checks first helps you compare aluminium pergola kits australia options with a clearer understanding of your property and project requirements. Once your site notes and planning checks are in order, explore Shade Kits DIY pergola kit options as a practical next step in shaping your outdoor space.
With your site assessed and planning questions underway, bring the details together before choosing a kit. A suitable option should fit the available space, support the activities you have in mind and suit the way you plan to manage the DIY work. Use your measurements and notes as a practical brief instead of relying on a general idea of what might work.
Start by matching the proposed footprint to the usable area you measured, allowing for nearby doors, obstacles and movement around furniture. Next, consider the intended use. An outdoor dining area may have different shade and layout priorities from a quiet seating area. Keep your roofing preference in view too, since it affects the character of the space beneath the pergola.
Read the product information against your actual project, not assumptions about what a kit usually contains. Specifications and options can differ, so focus on details relevant to your layout, roofing preference and planned assembly. If the product information doesn’t match your site notes, resolve that mismatch before committing to a design.
Shade Kits supplies factory-direct DIY pergola kits for residential outdoor spaces. The kits use aluminium frames and UV-resistant polycarbonate roofing, with customisable options to suit a range of home settings. Factory-direct supply describes how the kits are provided; it doesn’t require assumptions about savings or comparisons with other purchasing routes.
The DIY format is designed for straightforward self-installation, making it an option for homeowners who want to organise and manage their own project. Preparation still matters: understand the assembly guidance, plan access to the work area and make sure the site is ready. Your confidence with practical tasks and ability to organise the work are part of choosing a suitable kit.
Before making a final selection, bring your measurements, intended use, roofing preference and planning checks together. This gives you a clear basis for comparing aluminium pergola kits australia homeowners can consider, while keeping your property and project in focus. Shade Kits offers Australia-wide delivery for its factory-direct DIY pergola kits.
If your notes point to a kit that fits your space and plans, explore Shade Kits pergola kit options. Keep your site measurements and intended use at hand as you review the product details, so your choice stays grounded in the outdoor area you want to create.
Before choosing a kit, turn your notes into a simple project brief. Include the space’s purpose, your preferred position, practical constraints and any approval questions still to resolve. This gives you a consistent way to compare aluminium pergola kits australia homeowners can choose from, based on the project you want to create.
Keep the brief practical. Note which decisions are settled and which still need attention, then revisit it as you review product information and plan your next steps. If others will use the outdoor area, agree on its main purpose before settling on preferences. A shared understanding can keep the project focused on how the space needs to work.
When you’re ready to explore options, Explore aluminium pergola kits for your outdoor space. With a clear brief in hand, you can shape a DIY project around your home and plans.
They can suit Australian homes, but the right choice depends on your site, intended use and the product’s specifications. Shade Kits’ DIY pergola kits are designed for Australian homes and weather conditions, with aluminium frames and UV-resistant polycarbonate roofing. That doesn’t mean every design suits every exposure or property. Consider your site conditions and check the kit information against your project requirements before choosing.
Possibly. Approval requirements depend on your location and project details, so there isn’t a single answer for every Australian property. Before building, describe the proposed dimensions, position, roof and whether the pergola will attach to your home when checking with your council or relevant official authority. Ask which planning or building pathway applies to your project, and use current official information rather than relying on rules for another property.
An aluminium frame supports the pergola, and Shade Kits uses durable aluminium frames in its pergola kits. It may appeal if you want a defined, metal-framed look for your outdoor area. However, the material alone doesn’t establish a structure’s capacity or suitability for a particular site. Consider the complete product specifications, proposed roof and project requirements rather than judging the frame by material name alone.
No. “UV-resistant” doesn’t mean that all ultraviolet rays are blocked, nor does it guarantee that the area beneath the roof is cool or fully protected from sunlight. If UV transmission or heat is a key concern, look for relevant technical information about the specific roofing option and consider how the space will be used. Don’t treat the UV-resistant description on its own as a promise of complete sun protection.
Yes. A DIY kit is intended for self-installation, and Shade Kits designs its pergola kits for straightforward assembly by homeowners. Before deciding, read the supplied guidance and assess whether you’re comfortable organising the preparation and assembly work. Consider the space available to handle the components and whether you can arrange suitable assistance if needed. If the project exceeds your experience or capability, get appropriate help before starting.
Measure the usable area, then compare it with the kit’s stated dimensions rather than measuring only the space you hope to cover. Mark the proposed footprint on the ground with string or another temporary marker to see how it sits beside the house. Check that doors can open, paths remain usable and planned furniture fits within the outline. Record nearby obstacles and keep your measurements together for easy comparison.
Before assembly, resolve applicable approval questions and make sure the intended build area is clear and prepared. Check the ground and planned fixing locations for instability, unevenness or obstructions, and consider whether site work could affect underground services. Review the kit guidance and compare the components with its documentation. If the site or supplied details differ from your plan, pause and resolve the issue before proceeding.