
Could your new weekend project result in a council demolition order before the first car even pulls in? It’s a stressful thought, especially when you’re just trying to protect your vehicle from the unpredictable Victorian weather. Most homeowners find that carport building regulations victoria are often buried under layers of confusing council jargon and technical setbacks that feel designed to stall your progress rather than help it.
We know you want a straightforward answer to a simple question: do I need a permit or not? This guide provides that clarity by simplifying the 2026 Victorian building codes into a clear “yes or no” framework. You’ll learn the vital differences between planning and building permits, discover the exact height and boundary rules that trigger a formal application, and see how choosing a compliant DIY carport kit can save you from legal headaches. We’re going to break down the current standards so you can start your build with total confidence and avoid the risk of unexpected fines.
Starting a home improvement project in Victoria involves a specific set of rules that can feel daunting at first glance. Even as we move through 2026, the foundation of these rules remains the Victorian Building Regulations 2018. These regulations are overseen by the Victorian Building Authority (VBA), the state’s peak body for building and plumbing. The VBA sets the standards for everything from structural safety to consumer protection, ensuring that every structure meets the rigorous requirements of the National Construction Code (NCC). Understanding carport building regulations victoria starts with recognising that while state laws provide a framework, your local council often has the final say on “Siting” rules. These local rules can override general state exemptions, particularly regarding how close you can build to your neighbour’s fence or the front of your property.
Many homeowners find the distinction between these two permits confusing, yet they serve very different purposes. A building permit is concerned with the “how” of your construction. It focuses on structural integrity, safety, and ensuring the carport is built to withstand Victorian wind loads. In contrast, a planning permit is concerned with the “where” and “what.” It looks at how the structure affects the local neighbourhood’s character, heritage values, and the privacy of those living next door. While a small carport might only require a building permit for safety, you’ll likely need both if your property is subject to specific council overlays or if the structure is positioned in front of your home’s facade.
In Victoria, the permit process is unique because you don’t have to rely solely on your local council’s building department. Most residents choose to engage a private building surveyor to manage their approvals. These professionals act as independent auditors who check your carport kits in Melbourne or regional Victoria against the NCC and state laws. They are responsible for issuing the building permit, carrying out mandatory inspections, and providing the final certificate of occupancy or compliance.
Choosing a private surveyor is often a trade-off between cost and speed. While a private surveyor might charge more than a council officer, they generally offer a faster turnaround and more personalised advice. This is particularly helpful for DIYers who need a steady hand to guide them through the paperwork. A surveyor will ensure your plans are airtight before a single hole is dug, protecting you from the risk of non-compliance. When you’re dealing with carport building regulations victoria, having a dedicated expert to sign off on your engineering drawings provides invaluable peace of mind for the long-term value of your home.
Local councils use specific “Siting” rules (often referred to as Part 5 of the regulations) to control the physical placement of structures. These rules dictate the maximum height of a carport and the minimum distance it must be from a boundary. Even if a kit seems to meet the “exempt” criteria on paper, a quick check with a surveyor is the best way to confirm that your specific block of land doesn’t have a caveat or easement that complicates the build.
Determining whether your project requires formal approval often feels like a balancing act between size, height, and location. While many homeowners believe that small structures automatically bypass the paperwork, the reality of carport building regulations victoria is more nuanced. The “10 square metre rule” is a common starting point; generally, a freestanding carport under this size doesn’t require a building permit. However, this exemption only applies if the structure is not attached to your home or another building. Even a tiny 5 square metre structure requires a permit if it shares a wall or roofline with your existing dwelling.
Height is the next critical factor. In Victoria, 3 metres is the standard maximum height for a permit-exempt freestanding carport. If your design exceeds this, or if it stands within 1 metre of a boundary and is taller than 2.4 metres, a building permit becomes mandatory. These rules ensure that structures don’t impose on neighbours or create safety risks during extreme weather events. If you are unsure how these measurements apply to your block, exploring a range of pre-engineered carports can help you find a design that fits within these common exemption thresholds.
Specific triggers will move your project from a simple weekend task to a regulated construction project. By law, any carport attached to another building requires a permit regardless of its size. This is because the new structure affects the load-bearing capacity and structural integrity of the existing house. Additionally, any structure located further forward on the allotment than the front wall of your house will almost certainly require approval. This is often where planning permits and building permits overlap, as councils want to maintain a consistent look for the streetscape.
You can typically build without a building permit if your carport is a non-habitable freestanding outbuilding under 10 square metres. It must also be the only structure of its type being built on the property at that time. It’s a mistake to think that “no permit” means “no rules.” You must still comply with “Part 5” siting regulations, which govern setbacks and heights. Before you begin any work, always check for underground easements. Building over a sewer or water line without permission can lead to expensive legal issues later, even if the structure itself didn’t need a permit. For many Victorians, choosing a DIY carport kit in Melbourne is the most efficient way to ensure the engineering side of the project is handled, leaving you to focus on correct placement and assembly.
While a building permit confirms your structure won’t fall down, a planning permit determines if it belongs in your street. In Victoria, your property’s “Zone” is the first thing a council officer will check. Most suburban projects fall under General Residential or Neighbourhood Residential zones, where the focus is on maintaining a consistent look for the area. As we move through 2026, the ‘Plan for Victoria’ has introduced updated guidelines that aim to balance higher density living with the preservation of local character. This means that even if your project meets the technical carport building regulations victoria, you might still need a planning permit if the council believes your chosen style or colour clashes with the existing streetscape.
Aesthetics aren’t just about personal taste; they’re a regulatory requirement in many Victorian councils. You’ll find that councils often have preferred colour palettes or material requirements to ensure outbuildings don’t become an eyesore. For example, a bright, reflective roof might be rejected in a heritage area where muted, traditional tones are mandatory. Choosing a modern carport with a neutral finish is often the safest path to a quick approval, as these designs tend to blend seamlessly with both contemporary and period homes.
If your property is in a fire-prone area, you’ll likely face a Bushfire Management Overlay (BMO). These overlays require structures to be built from non-combustible materials to reduce the risk of ignition during a fire event. The good news for 2026 is that many councils have adopted a streamlined assessment process for simple outbuildings like carports. Because Shade Kits’ aluminium frames and polycarbonate roofing are inherently non-combustible, they are often much easier to approve in BMO areas than traditional timber structures. This material choice doesn’t just provide better safety; it significantly reduces the amount of paperwork required for your planning application.
Siting rules, often called ResCode, dictate exactly where on your block you can place a structure. Standard setbacks usually require a carport to be set back several metres from the front boundary to keep the street clear and open. If you want to build closer to a fence than the standard rules allow, you’ll need to apply for ‘Report and Consent’ from your council. This process involves notifying your neighbours and proving that your carport won’t unfairly block their light or views. Under current carport building regulations victoria, any structure built within 1 metre of a boundary is generally restricted to a maximum height of 3.6 metres to prevent it from looming over the neighbouring property. Keeping your design within these standard setbacks is the fastest way to avoid the ‘Report and Consent’ hurdle altogether.
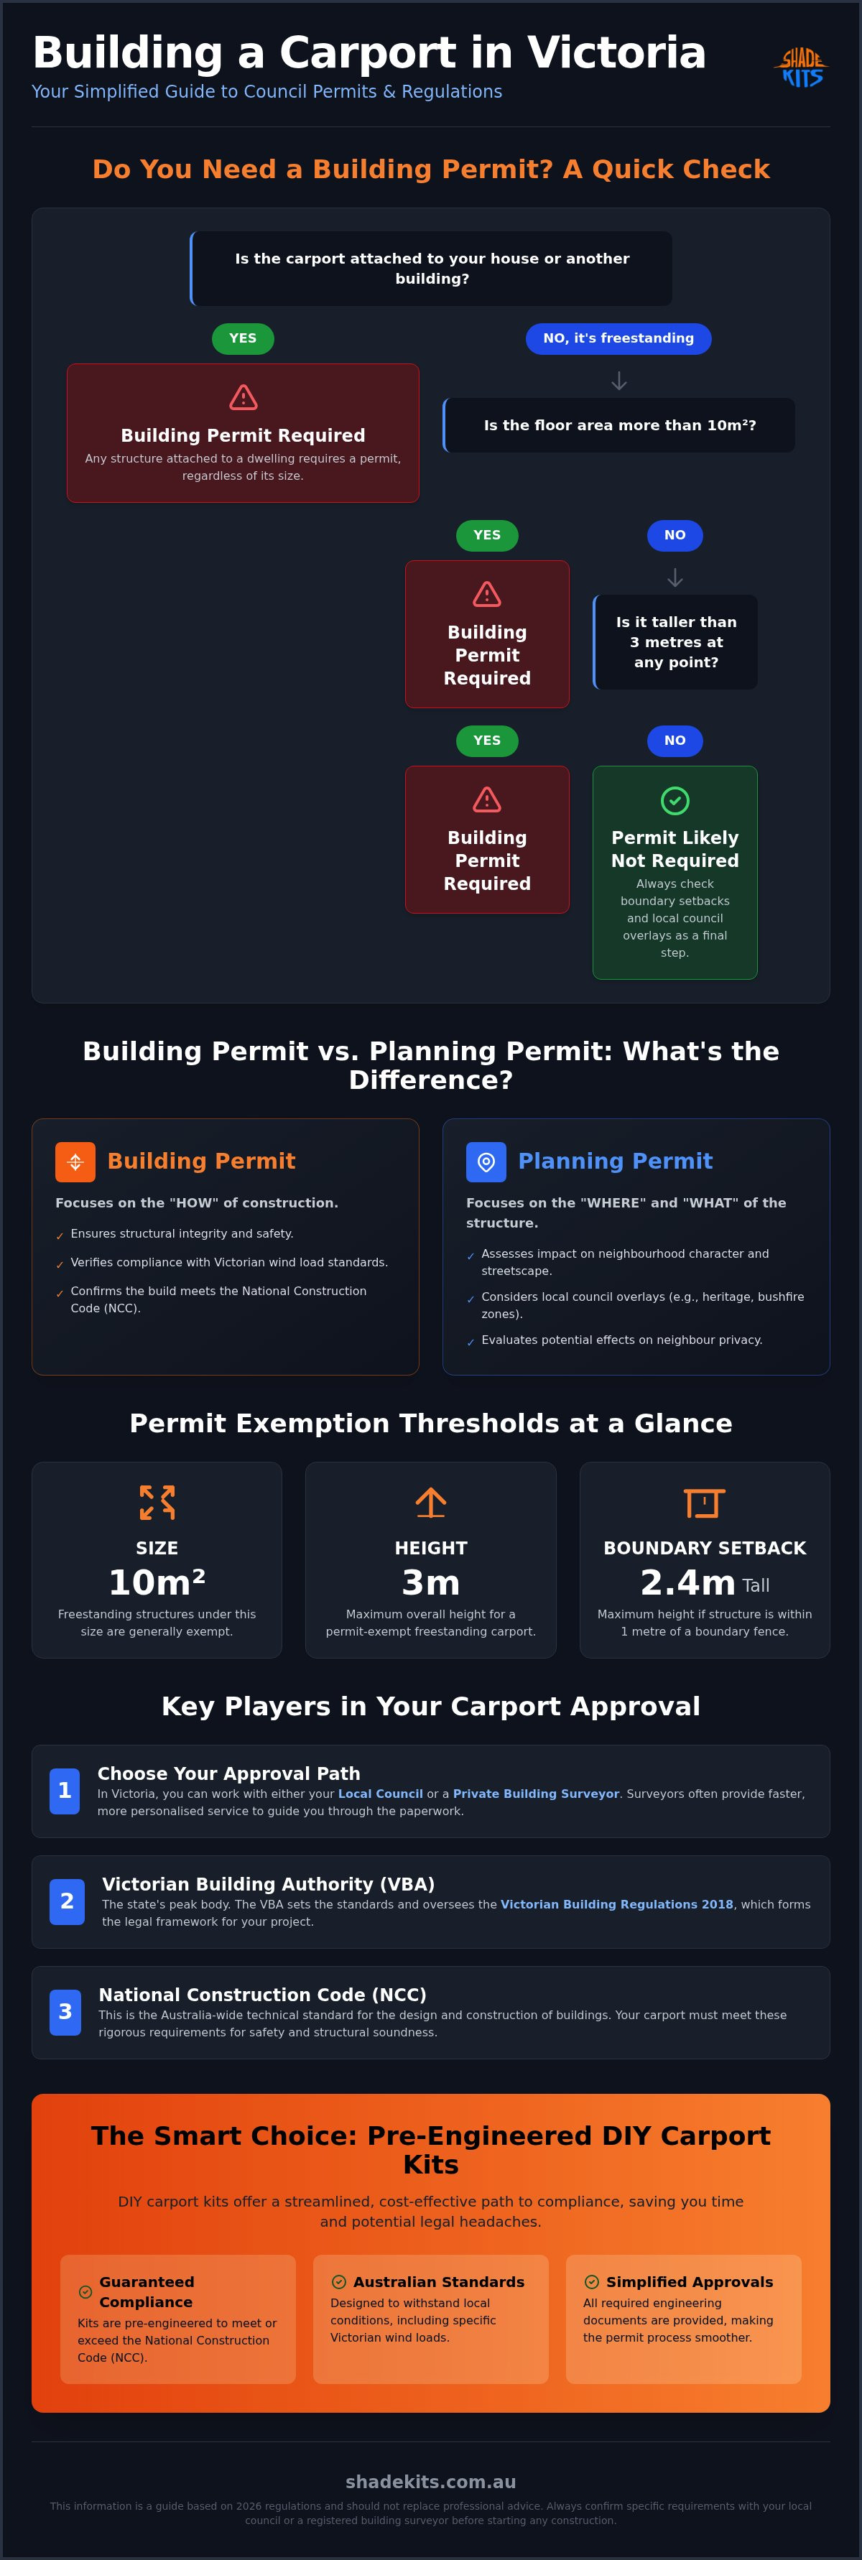
Organising your approval doesn’t have to be a bureaucratic maze if you follow a logical sequence. Following these steps ensures you remain on the right side of carport building regulations victoria while keeping your project moving toward completion. It’s about being methodical from the start.
Your surveyor will require a specific pack of documents to greenlight the build. This includes your site plan, which must show all existing buildings, and the structural engineering computations. A major advantage of high-quality DIY carport kits Melbourne homeowners select is that the engineering is often pre-calculated to meet Australian standards, saving you the cost of a private consultant. A critical detail for DIYers is the Owner Builder Certificate of Consent. In Victoria, if you’re managing the project yourself and the total value (including materials and labour) exceeds $16,000, you must obtain this certificate from the VBA before your building permit can be granted.
In 2026, a building permit from a private surveyor typically takes between two and four weeks, provided your paperwork is in order. If your property requires a planning permit as well, you should factor in an additional three to six months for council processing. Common delays usually stem from incomplete site plans or building over an easement without prior water authority approval. To get ahead of the paperwork, view our compliant carport designs which are engineered to simplify the approval process for Victorian homeowners by meeting standard structural requirements out of the box.
Building a custom carport from scratch often involves a revolving door of contractors, high labour costs, and the constant worry of whether the final structure will pass inspection. Choosing a DIY kit changes this dynamic completely. By opting for a factory-direct solution, you eliminate the middleman markups that often bloat home improvement budgets. You’re in control of the timeline, meaning you can organise the assembly for a single weekend rather than waiting weeks for a builder’s schedule to open up. Most importantly, these kits are designed with carport building regulations victoria in mind, ensuring that the heavy lifting of structural engineering is already done for you.
The pragmatic appeal of a kit lies in its predictability. When you buy a pre-engineered structure, you aren’t just buying materials; you’re buying a tested system. This simplifies the permit process because you can provide your building surveyor with precise specifications and engineering computations right from the start. It removes the guesswork that often leads to delays or requests for additional information from local councils. You know exactly what you’re getting, and more importantly, your surveyor knows exactly what they’re approving.
We provide all the necessary technical documentation that a Victorian building surveyor needs to issue a permit. This includes detailed structural specs for our durable aluminium frames, which are specifically designed to withstand local wind loads and weather conditions. Because our frames resist rust and require zero painting, they offer a long-term value that many traditional structures lack. If you’re ready to see how these designs fit your property, you can explore our full range of carport kits to find the right dimensions for your block.
In the varied Victorian climate, material choice is a major factor for both longevity and compliance. While timber is a traditional choice, it requires ongoing maintenance to prevent rot and warping, which can eventually compromise structural integrity and safety. Aluminium is the superior alternative for low-maintenance compliance. It remains stable and strong for decades without the need for intensive upkeep or chemical treatments.
When you pair an aluminium frame with UV-resistant polycarbonate roofing, you get a structure that meets modern safety codes while providing excellent protection for your vehicle. Polycarbonate is lightweight yet incredibly impact-resistant, making it a reliable choice for areas prone to hail or heavy rain. For a broader look at how these systems compare on a national level, read The Ultimate Guide to DIY Carport Kits in Australia (2026). Ultimately, navigating carport building regulations victoria is much simpler when you start with a product designed specifically for the task.
Building a compliant structure doesn’t have to be a source of stress. By understanding the core triggers for carport building regulations victoria, you can navigate the path from planning to assembly with total confidence. Whether you’re working within the 10 square metre exemption or managing a larger build with a private surveyor, the key is preparation. Remember that while state rules provide the framework, your local council’s specific siting and aesthetic requirements are what truly shape your project’s success.
Choosing a pre-engineered solution is the most efficient way to bridge the gap between complex engineering and a finished driveway. Our kits provide the technical documentation you need to satisfy Victorian standards right out of the box. You’ll benefit from factory-direct pricing and structures specifically engineered for Australian conditions, all while maintaining the flexibility of a simple DIY assembly.
Secure your vehicle with a compliant DIY Carport Kit from Shade Kits today.
With the right information and a quality kit, you’re well on your way to adding lasting value and protection to your home.
You generally don’t need a building permit for a freestanding carport under 10 square metres. This exemption only applies if the structure is not attached to your house or any other building on the property. If the carport is attached, a building permit is mandatory regardless of its size. You must still ensure the structure complies with local siting and setback rules even if a formal permit isn’t required.
You can often build right up to the boundary, but specific height and length limits apply. Under standard carport building regulations victoria, a structure built within 1 metre of a boundary is typically restricted to a maximum height of 3.6 metres. If your design falls outside these standard setbacks, you’ll need to apply for “Report and Consent” from your local council to ensure the structure doesn’t unfairly impact your neighbour’s property.
Yes, you can certainly build your own carport as an owner-builder. If the total value of the work, including materials and the fair market value of labour, exceeds $16,000, you’re required to obtain an Owner Builder Certificate of Consent from the VBA. This process ensures you’re aware of your legal responsibilities regarding site safety and structural integrity before you begin the assembly of your kit.
Building without a permit can result in heavy fines and a council order to demolish the non-compliant structure at your expense. It also creates significant legal hurdles when you decide to sell your home, as the structure won’t be listed on the property’s title. Most home insurance providers won’t cover claims related to unpermitted structures, which could leave you personally liable for any storm damage or accidents.
A building permit is concerned with structural safety and meeting the National Construction Code, while a planning permit deals with land use and aesthetics. Your local council issues planning permits to ensure the carport fits the neighbourhood’s character and complies with zoning rules. While a building permit is almost always required for carports over a certain size, a planning permit is only necessary if your property has specific overlays or heritage protections.
Most structures used for vehicle protection require a permit if they are intended to be a permanent fixture on your property. Even a portable carport or a product like a Car Cave is often viewed as a building by local councils if it remains in one spot. Because carport building regulations victoria focus on the use of the structure rather than just how it’s anchored, it’s wise to consult a surveyor before assuming a temporary design is exempt.
Building permit fees for carports in 2026 generally fall between $700 and $1,500. This price varies depending on the total value of your project and whether you engage a private building surveyor or use council services. Keep in mind that for projects valued over $10,000, you’ll also need to pay a state government building permit levy, which is a small percentage of the total construction cost.
A carport doesn’t require a concrete floor and can be legally built over gravel, pavers, or bare ground. The critical requirement is that the structural posts are secured into engineered concrete footings to ensure the carport can withstand wind loads. While the floor material is a matter of personal preference, the footings must meet the specific depth and diameter requirements outlined in your building permit documentation.