
What if you could create a shady outdoor retreat without attaching it to your home? Freestanding pergola kits Australia homeowners can assemble themselves offer a practical way to make an unused part of the yard more inviting. Before choosing a kit, consider whether its design suits your site, what preparation the base needs and whether you’re comfortable with the assembly work.
Custom building can be costly, while an attached structure needs a suitable connection to the house. Rust, fading and ongoing upkeep may also affect your choice of materials. An aluminium frame with UV-resistant polycarbonate roofing can be a durable, low-maintenance option, while factory-direct supply can help reduce costs by cutting out the middleman.
This guide explains what to check when comparing freestanding pergola kits, how to plan the layout and prepare for DIY assembly, and what to ask your local council before building. You’ll also learn how frame and roof materials affect maintenance and comfort, so you can choose a kit that suits your backyard and intended use.
A freestanding pergola is supported by its own posts rather than fixed to the house. Often supported by four posts, it can provide shade where an attached design may not suit, such as beside a pool, in a garden nook or in the centre of a deck. The Pergola overview describes the structure’s traditional role in outdoor spaces. For homeowners, the practical distinction is that a freestanding design can be positioned independently of the house.
Because it stands independently, the structure doesn’t rely on the home’s fascia or exterior wall for support. That can suit a layout where you’d rather not alter the house, or where the preferred seating area is further into the yard. Freestanding construction doesn’t automatically mean council approval isn’t needed. Requirements vary by location and can depend on the design, roof and site, so check with your local council before ordering or building.
A DIY kit brings together components designed for a particular structure, rather than leaving you to source and measure every part from scratch. When comparing freestanding pergola kits Australia, check the kit’s dimensions, what components are included, what tools you’ll need and whether its fixing method suits your intended site.
A freestanding pergola can create a distinct outdoor room away from the back door, giving a quiet garden corner or poolside seating its own purpose. It can help define a place for dining, relaxing or entertaining. To choose a useful location, think about where you’ll sit, how people will move between the house and the pergola, and where shade is most needed. Its independent position gives you more choice over the layout, while keeping the supports separate from the home.
A kit gives capable homeowners the option to manage assembly themselves rather than arrange on-site installation labour. Factory-direct DIY kits supply components intended to work together, which can make the process more straightforward than designing the structure and sourcing each part separately. Before ordering, read the assembly instructions, check your measurements against the kit dimensions and find out what site preparation is required. A kit still needs careful assembly and a suitable base, so plan those tasks before delivery.
A pergola’s performance depends on more than its appearance. The frame, roof, finish and fixing method all need to suit the site and local conditions. When comparing freestanding pergola kits Australia buyers are considering, check the product specifications rather than relying on general claims about strength or weather resistance.
Aluminium framing is a practical material for outdoor structures because it won’t rust like untreated steel and doesn’t need the same routine upkeep as timber. A powder-coated finish adds colour and a protective surface, although finishes can be affected by outdoor exposure over time. Check the product’s coating and care instructions so you know how to maintain it.
Roofing affects both light and protection. UV-resistant polycarbonate allows natural light through while helping limit exposure to the sun. Don’t assume every sheet offers the same level of UV protection: check the rating for the specific kit. If glare, heat or hail is a concern, ask about the roof’s relevant product specifications rather than judging by appearance alone.
Wind resistance depends on the complete structure and how it is installed. Post size, connections, roof area, site exposure and anchoring all play a part. Before buying, look for wind-rating information relevant to your location and confirm the required footing or fixing method. A general claim about weather resistance isn’t a substitute for clear guidance on the kit’s limits and installation requirements.
Timber can suit a natural look, but it may need periodic oiling, painting or treatment, and can be vulnerable to rot and termites if it isn’t properly selected and maintained. Aluminium avoids those particular issues and is generally easier to care for. It can also be recycled, which may matter when considering a material’s end-of-life options. Compare care instructions alongside appearance and upfront cost, rather than choosing on looks alone.
Polycarbonate roofing can retain a bright, open feel while providing UV protection, but transparency alone doesn’t tell you how comfortable the space will be in full sun. Check the sheet’s UV rating, light transmission and any stated heat-control properties. If hail is a concern, look for the manufacturer’s impact-resistance information and care guidance. These details help you match the roofing to your site and priorities instead of relying on its appearance.
Before settling on a kit, compare its frame material, finish, roof specifications and wind guidance together. You can review aluminium pergola kit options as part of your research, then confirm the product details that matter for your property.
An attached pergola connects to your home, creating a direct transition from indoors to outdoors. The wall, fascia and connection points need to be suitable for the loads involved. If the house is older, or its cladding and eaves aren’t designed to support a structure, have the proposed connection assessed before choosing this style.
A freestanding design carries its load through its own posts and footings, so it doesn’t need to be fixed to the house. That gives you more choice over placement and avoids a structural connection to the home, but it doesn’t remove the need for careful installation. The posts must be positioned accurately, levelled and secured to a suitable surface. An attached design may have fewer posts to align, but needs a sound fixing point and precise attachment.
Planning rules vary between locations, and the structure’s size, roof and position can affect which approvals apply. Freestanding pergolas may avoid some considerations linked to attaching a structure to a home, but they aren’t automatically approval-free. Check with your local council before buying a kit or starting work.
Choose a freestanding design if your preferred entertaining spot is away from the house, such as a garden corner or a sunny part of the yard. It can also suit a home where you’d rather avoid loading the eaves or drilling into external cladding. If you rent, don’t assume an independent structure can be installed without permission. Discuss the plan with the property owner and check any council requirements first.
A freestanding pergola may give you more freedom to plan the yard layout, although it isn’t portable once installed. Think about the intended use before deciding: a permanent shaded area for dining calls for a different solution from temporary protection for a vehicle.
If your priority is vehicle cover rather than an outdoor entertaining area, a permanent pergola may not be the right fit. The CarCave is a foldable, non-permanent option for vehicle protection against hail, rain and the harsh sun. Compare its specifications and setup requirements with your needs. Don’t assume a vehicle shelter offers the same protection as a roof designed for an entertaining area, or vice versa.
In short, match the structure to the job. Choose a pergola for a planned outdoor living space, and consider a foldable alternative if flexibility or vehicle protection matters more.
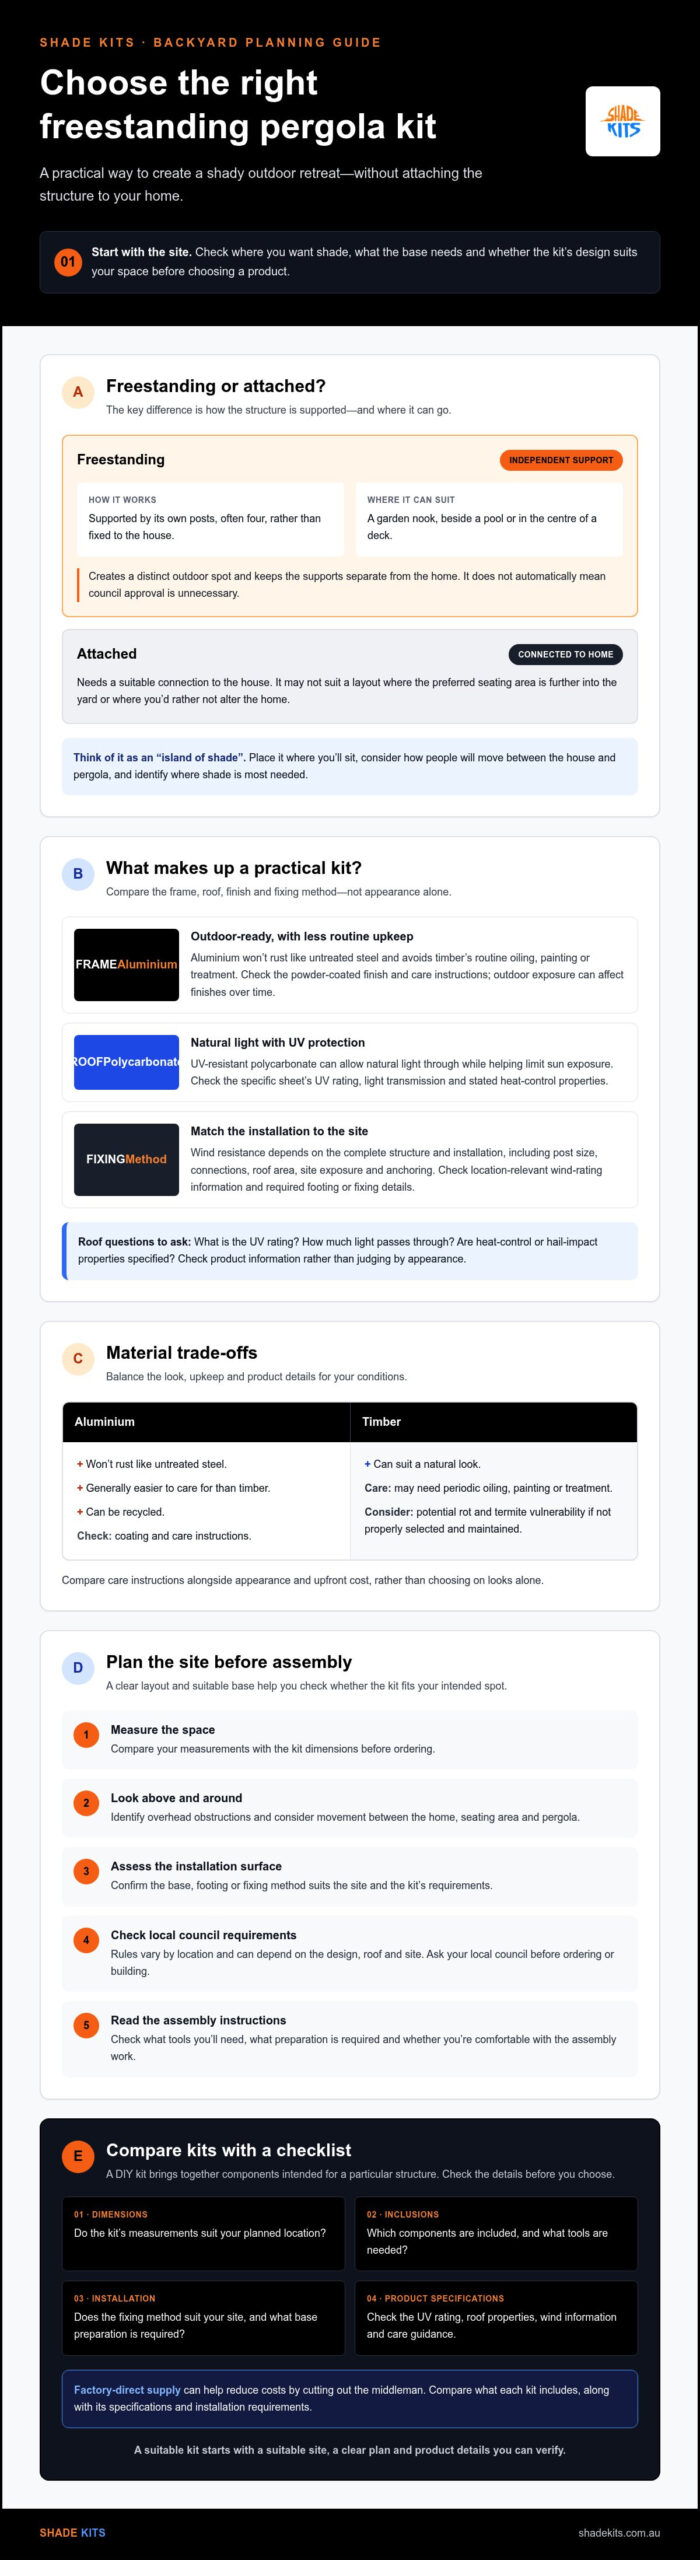
Good preparation can make assembly more straightforward and help you spot site issues before they lead to rework. Before ordering freestanding pergola kits Australia homeowners are considering, check the proposed location, surface and fixing requirements against the kit’s instructions.
Measure the available area and mark the proposed post positions, allowing room to move around the finished structure. Look above and around the site for branches, eaves, gutters, service lines and anything else that could obstruct the roof or assembly. Check the kit’s overall dimensions and post layout, not just the roof footprint. A tape measure, string line and a second person can help you verify the layout before work begins.
A concrete slab, pavers and timber decking each need different preparation and fixing methods. Pavers may shift or sit unevenly, while deck boards alone may not provide a suitable fixing point. Check the kit’s requirements for the surface you have, and make sure the footing or support beneath each post is suitable for the intended load.
The base must be level and the post positions square for the frame to align properly. Use a spirit level and recheck the layout measurements before drilling. Small errors at this stage can make beams and roof components difficult to fit later, so resolve any discrepancies before assembly.
Secure anchoring matters, particularly at exposed or wind-prone sites. On concrete, mechanical anchors such as Dynabolts and chemical anchors work differently, and neither is automatically right for every slab. Follow the kit’s fixing guidance and check the anchor type, concrete condition, edge clearance and embedment requirements before drilling. If the surface or site conditions are uncertain, seek suitable technical advice.
For a timber deck, don’t rely on fixing posts to deck boards alone. The connection needs to engage adequate structural framing, and the method must suit the deck’s construction. Check the kit instructions and the condition of the supporting structure first.
Gather the tools specified by the manufacturer. A drill, spirit level and stable ladder may be required, along with basic measuring tools. Arrange a capable helper to steady long aluminium beams while you position them. Lay components on a clean, padded surface to reduce the risk of scratching the finish.
Measure twice and drill once. Mark and verify each fixing point before making holes, and don’t force components into alignment if they don’t fit as expected. Pause to recheck the measurements and assembly steps. Careful preparation is a practical first step towards a neat, secure result.
Factory-direct buying can simplify comparisons. Traditional retail channels may involve intermediaries and showroom overheads, while buying directly from a supplier cuts out the middleman. That doesn’t automatically make every kit better value, so compare what’s included, the material specifications, delivery details and the support available before deciding.
There’s also a practical benefit to being able to ask the supplier about the kit before ordering. Ask specific questions about components, assembly instructions and site requirements. Factory-direct supply gives you a direct point of contact, but check the product documentation rather than assuming every part will suit your property without preparation.
For homeowners considering freestanding pergola kits Australia wide, long-term value is about more than the purchase price. Aluminium frames and UV-resistant polycarbonate roofing are designed for outdoor conditions and can reduce routine upkeep compared with materials that need regular painting or treatment. A well-planned pergola may also make an outdoor area more useful and appealing, but any effect on property value depends on the home, the installation and the buyer. Don’t treat a higher appraisal as guaranteed.
Shade Kits supplies factory-direct DIY pergola kits with aluminium frames and UV-resistant polycarbonate roofing, designed for Australian homes and weather conditions. Australia-wide delivery is available. To compare options, check the frame and roofing details, what’s included in the kit, and the assembly and site-preparation requirements. Ask any product questions before ordering.
Before ordering, make sure the kit suits the spot you’ve chosen and that you understand what’s involved from delivery through to assembly. This checklist can help you identify questions to resolve first:
Choose a kit based on its documented specifications and suitability for your property, not a broad promise of value or performance. Once you’ve checked the details, you’ll be better placed to decide whether an aluminium pergola kit is right for your backyard.
Freestanding pergola kits Australia homeowners can assemble offer a flexible way to create a dedicated outdoor living area without attaching the structure to the house. The right choice depends on your yard, intended use and local requirements, so check council rules before you order.
Prioritise an aluminium frame, UV-resistant polycarbonate roofing and clear product specifications. Good site preparation matters just as much: measure carefully, choose a suitable base, and follow the kit’s anchoring and assembly instructions.
Shade Kits offers factory-direct DIY pergola kits with aluminium frames and UV-resistant polycarbonate roofing, plus Australia-wide delivery. Buying directly cuts out the middleman, and aluminium is a low-maintenance option for outdoor conditions. Check the kit’s specifications, what’s included and delivery arrangements to make sure it suits your property.
Ready to take the next step? Browse factory-direct DIY pergola kits and start planning a backyard space you’ll enjoy for years to come.
It depends on your location, the design and how the pergola is built. Council and building requirements aren’t uniform across Australia, and adding a roof may affect how a structure is classified. Before ordering or starting construction, contact your local council to check what applies to your property. Also review any relevant building requirements and confirm whether your planned size, height, position and roofing need approval.
Assembly time varies with the kit, site preparation, surface and number of people helping. A level, ready-to-fix base can make the work more straightforward, while uneven ground or extra preparation may add time. Read the manufacturer’s instructions before starting, check which tools are required and organise help for handling long components. Don’t rely on a general time estimate unless it applies to your specific kit and site.
They may be suitable, but strength depends on the complete design and installation, not the frame material alone. Check the kit’s wind-rating information and confirm it’s appropriate for your site’s exposure. Post connections, anchoring, footings and the roof all contribute to performance. Follow the specified fixing method, and seek technical advice if your property is particularly exposed or the ground and installation surface don’t match the kit guidance.
Yes, if the deck and its supporting structure can safely take the pergola’s loads and provide suitable fixing points. Don’t attach posts to deck boards alone. Check the kit’s instructions, locate the structural framing beneath the decking and assess the deck’s condition before drilling. If you’re unsure about its capacity or the right anchoring method, ask a suitably qualified building professional to assess the site before installation.
A freestanding pergola is an independent outdoor structure supported by its own posts. A gazebo is generally a more enclosed or defined shelter, often with a complete roof and a distinct footprint, though terminology can vary between suppliers. Compare the actual designs rather than relying on the label: check the roof coverage, sides, materials, intended use and fixing requirements to see which structure suits your space and weather-protection needs.
No, don’t assume polycarbonate blocks every UV ray. UV performance depends on the specific roofing product and its stated rating. Shade Kits kits include UV-resistant polycarbonate roofing, but check the specifications for the particular kit to understand its level of protection. Consider the roof’s light transmission as well, and remember that shade and roofing don’t replace sun-safe habits when spending extended time outdoors.
Aluminium pergolas are generally low maintenance, but they still benefit from occasional care. Follow the manufacturer’s cleaning instructions, remove dirt and debris, and inspect the frame, roof, connections and anchors periodically. Check after severe weather for any visible movement or damage. Avoid assuming every finish or roofing material needs the same treatment, and use only cleaning methods recommended for the specific components in your kit.
Included components vary between kits, so check the product’s contents list and assembly instructions before ordering. Confirm whether frame connectors, roofing fixings and anchors are supplied, or whether some items need to be sourced separately for your surface. You may also need tools that aren’t included. If anything is unclear, ask the supplier to confirm what arrives with the kit and what you’ll need to prepare.