
What if the carport that fits your vehicle still makes parking and getting out awkward every day? Learning how to choose the right size carport means looking beyond the vehicle’s measurements to allow for doors, walking access and comfortable parking.
It’s easy to focus on width and length, then discover there’s little room to move or that the height won’t suit a vehicle with roof accessories. A future vehicle or changing household needs can also affect whether your choice stays practical.
This guide explains how to measure your vehicle and parking area, compare width, length and height, and account for everyday clearance and future use. You’ll also learn how to assess the space available on your property before choosing a carport kit. With those measurements in hand, you can compare customisable options suited to your site and intended use, then plan for DIY assembly.
Start with what needs shelter and how you’ll use the space on an ordinary day, rather than choosing by a “single” or “double” label. Carport size means usable width, length and height, considered alongside the space needed to park, get in and out, and move around.
Quotable definition: A carport’s roof footprint is the ground area covered by its roof; usable clearance is the unobstructed space beneath it for vehicles, doors, people and equipment.
This distinction matters because the roof footprint alone doesn’t show whether posts, boundaries or nearby structures will limit access. For a general overview of carport design and characteristics, see What is a Carport? Then focus on how the space needs to work for your household.
List what needs shelter. Is the carport for one vehicle, multiple vehicles or equipment you use occasionally, such as a trailer? Separate essential uses from optional extras, such as outdoor gear storage or a covered path between the car and the house. This helps you avoid allowing space for storage you don’t need, while keeping room for everyday tasks that matter.
Think through your routine: how often you park there, which side you usually exit, and whether you load children, shopping or tools. A vehicle can fit beneath the roof yet still be awkward to use if there’s little room to open a door, walk past it or reach the boot. Comfortable access is part of the fit, not an afterthought.
Vehicle categories are useful shorthand, but they don’t describe your exact parking needs. Cars, SUVs and 4WDs vary in shape and dimensions, even within the same category. Accessories such as roof racks can also affect the clearance you need. Measure the vehicle you own instead of assuming a label captures its size.
Consider the difference between a close fit and a practical one. If you park daily, opening doors and walking around the vehicle may matter more than squeezing the roof footprint into the smallest possible area. If you use the space occasionally, a tighter fit may suit your routine, provided entry and exit remain manageable.
Give future needs a realistic check. If you expect your next vehicle to be larger, or your household’s parking needs may change, include that in your planning. If not, there’s no need to add capacity simply for the sake of it. The aim of how to choose the right size carport is to balance current use with realistic plans, not guess at every possible change.
Once you’ve defined the use, compare the available footprint with your priorities and explore DIY carport kits suited to residential spaces. Clear measurements also give you a foundation for planning your kit and considering site and assembly requirements.
A tape measure and a short site check can turn a rough idea into dimensions you can compare. Measure the vehicle as you use it, allow for everyday movement, then check whether the driveway and the space between potential supports can accommodate both. This gives you a practical basis for how to choose the right size carport, rather than relying on a vehicle label or an estimated fit.
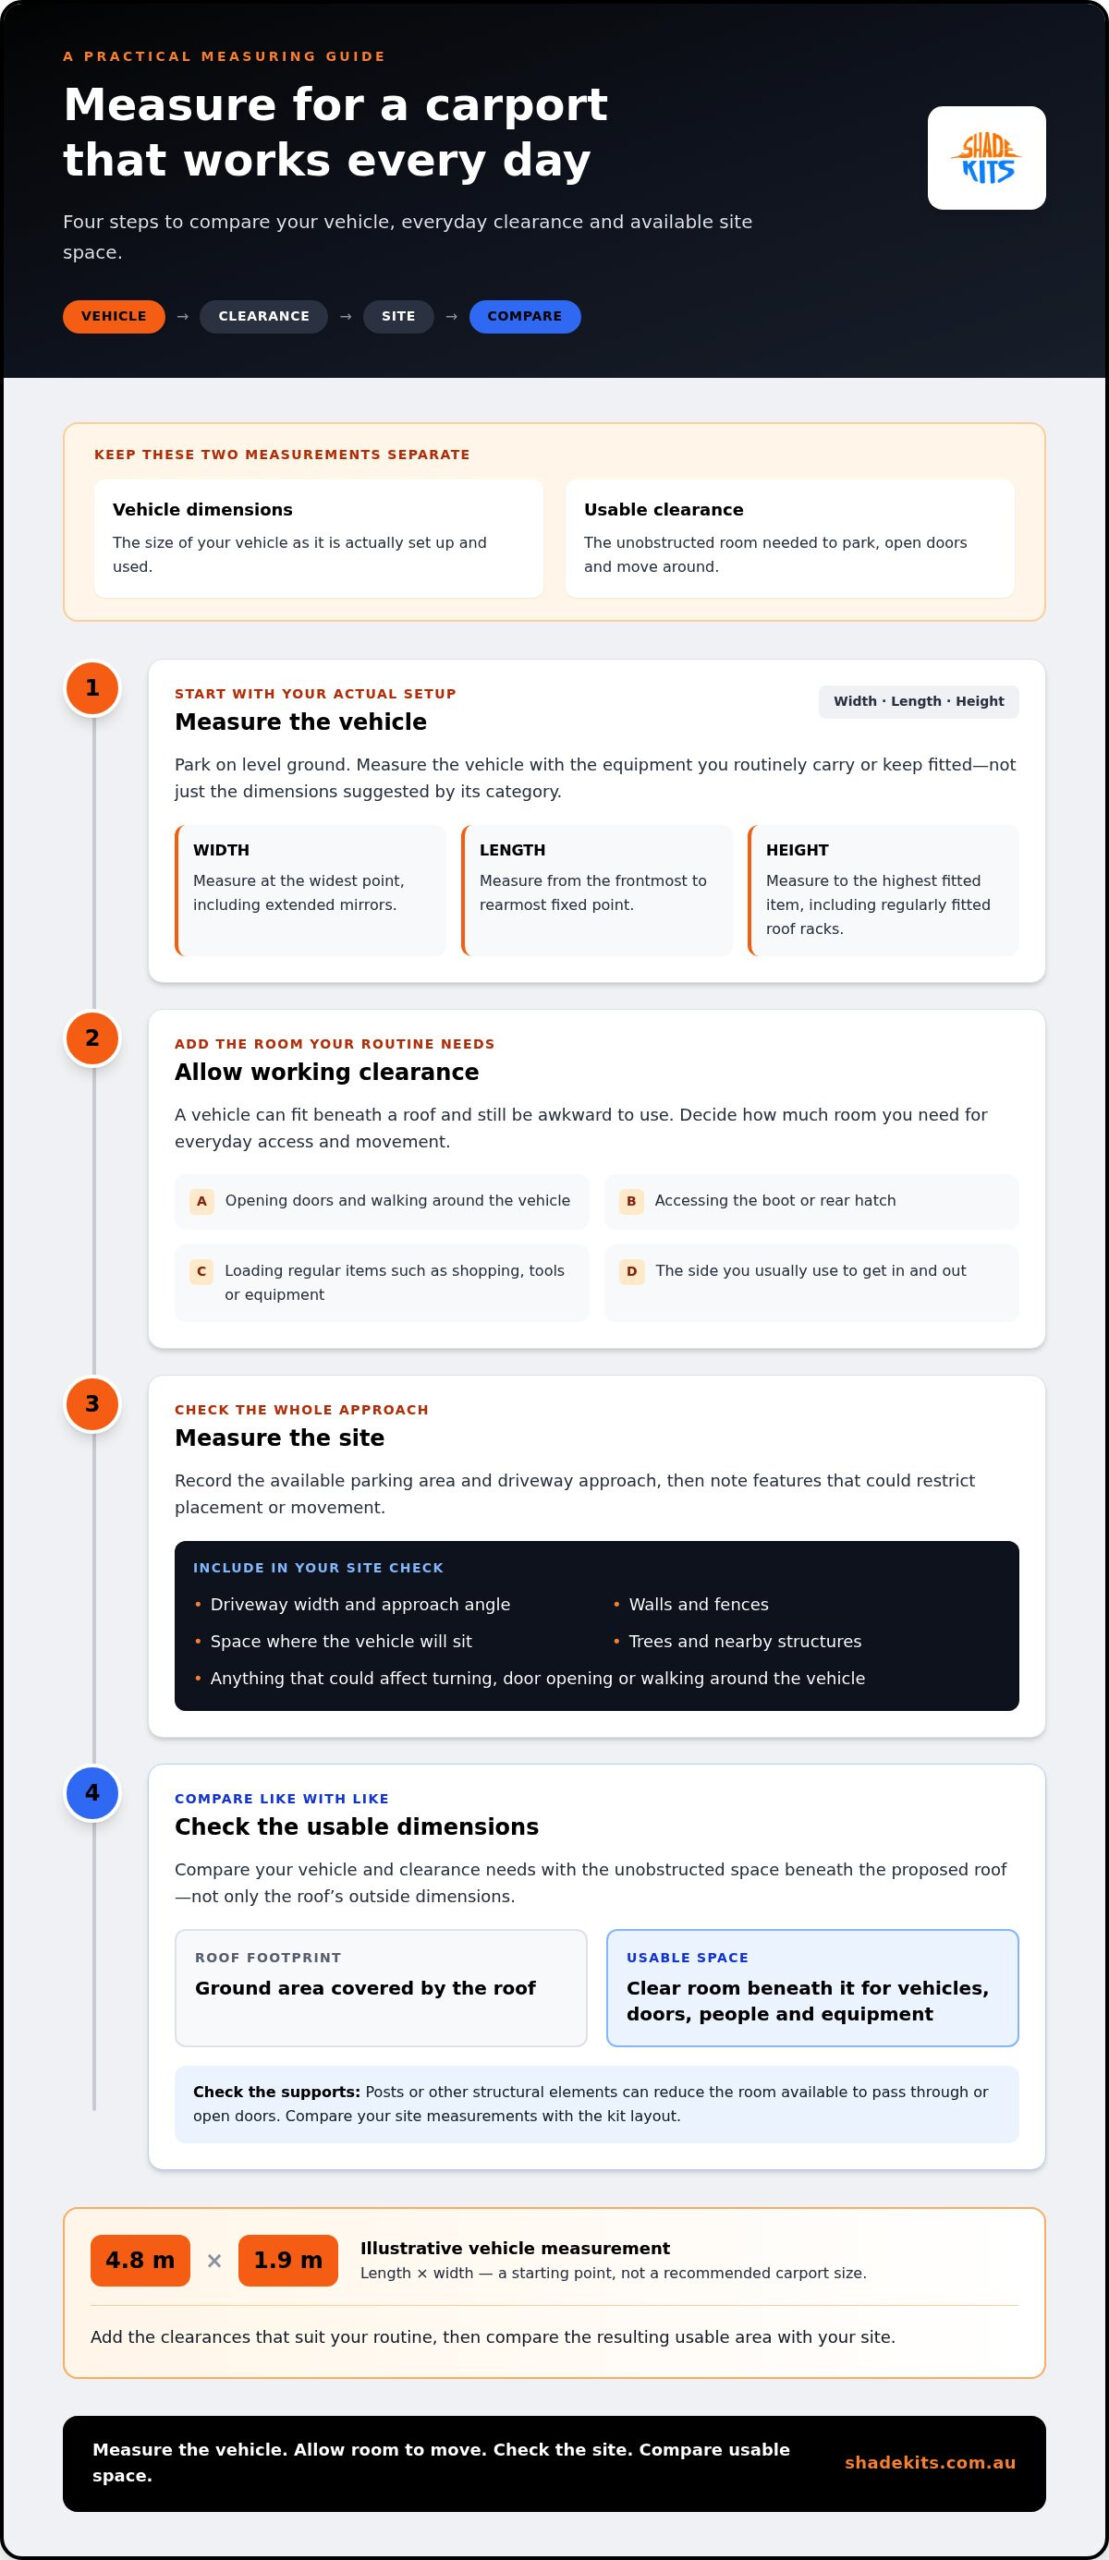
Usable clearance is the space you need to park, open doors and move around; vehicle dimensions alone only describe the vehicle itself. Keep the two sets of measurements separate so you can identify where extra working room is needed.
Park on level ground and measure the vehicle with the equipment you routinely carry or keep fitted. Record its width at the widest point, length from the frontmost to rearmost fixed point, and height to the highest fitted item. These measurements describe your actual setup, not every possible configuration of its model.
Use this sequence:
Measure the area where the car will sit, then trace the route it takes to get there. A space may look wide enough from above but prove difficult to enter if the approach is angled or the driveway narrows. Note nearby walls, fences, trees and other obstacles that affect turning, opening doors or walking around the vehicle.
Distinguish the outer roof footprint from the clear space between supports. The roof may extend beyond the parking area, while posts or other structural elements can reduce the room available to pass through or open doors. Compare your site measurements with the kit layout so you’re assessing like with like.
For example, an illustrative vehicle measurement of 4.8 m long and 1.9 m wide is only a starting point, not a product specification or recommended carport size. Add the clearances that suit your routine, then compare the resulting usable area with your site. Vehicle classifications and engineering references can provide background, including SAE International Vehicle Standards, but they don’t replace measuring your own vehicle and driveway.
Keep your vehicle measurements, clearance notes and site sketch together. They’ll help you compare carport kit options against your intended use and available space, before you consider other site requirements.
Once you have your measurements, assess width, length and height separately. Each solves a different access problem, so a good fit in one dimension won’t make up for a tight fit in another. The right balance depends on how you park, enter and use the space, not simply on how many vehicles will sit beneath the roof.
Compare the vehicle’s widest point with the room you need on each side. If you regularly load children, carry bags or park in a confined driveway, consider where those movements happen and whether the doors can open without obstruction. A closer fit may reduce the covered footprint, but can make everyday parking and access less comfortable.
For more than one vehicle, don’t simply add their body widths together. Allow for the space needed between them and along the outer sides, especially if both are parked there daily. If one vehicle is used less often, your parking pattern may allow a different arrangement than two vehicles that come and go throughout the day.
Length needs depend on how the vehicle enters and leaves. Consider whether you need room to walk around the front or rear, open a hatch, or load gear without stepping beyond the covered area. A vehicle that reverses in may need a different access pattern from one that drives in forwards, even if its overall length is unchanged.
For height, use the tallest vehicle you expect to park, including fixed roof racks or other routinely fitted accessories. The roof shape and structural design can affect the clearance beneath the carport, so don’t treat the outer roof height as usable height. Compare the kit’s stated dimensions and structural layout with your recorded requirements before settling on an option.
These trade-offs are easier to assess with a short carport planning checklist: note your priority for each dimension, then mark any compromise that would interfere with daily use. This gives you a consistent way to compare carport kit options against your site and intended use, without assuming that a particular vehicle count guarantees a comfortable fit.
Your measurements are a starting point, not proof that the whole area is available for a carport. Before settling on dimensions, compare your planned footprint with the property itself. Boundaries, access routes, drainage and existing structures can all affect where a carport can sit and how comfortably you can use it.
Walk the proposed area and note anything that could affect placement or movement. Fences, house eaves, trees, downpipes, drainage points and existing structures may reduce usable space or complicate access. Consider how the vehicle turns into the parking area, too. A clear rectangle on a plan may not provide an easy approach if the driveway narrows or the entry angle is restricted.
Check the route on foot and, where practical, observe how the vehicle enters and leaves. Mark the intended roof outline and support positions on the ground, allowing for the space needed between supports as well as the outer roof footprint. This can reveal pinch points that are easy to miss when relying on property measurements alone.
Approval requirements can depend on the property and proposed structure, including its placement and design. Planning rules may differ between councils and jurisdictions, so consult current guidance from your local council before treating a measured area as suitable. Don’t assume a particular size or position is exempt; requirements can depend on more than the carport’s footprint.
Site exposure matters as well. Wind conditions, surrounding buildings, terrain and shielding can affect the structural requirements for a carport. Roof design is part of that assessment: its form and placement need to suit the site, not just provide the desired coverage. These are project-specific technical considerations, so use the relevant design and product information when comparing options instead of assuming one configuration suits every property.
To organise your decision, record the proposed footprint, nearby boundaries, access route, drainage and any features that may constrain placement. Note the council guidance relevant to your property and the site conditions that may affect design. This gives you a more reliable basis for how to choose the right size carport, and helps avoid dimensions that fit on paper but don’t work in practice.
Once you’ve considered the site and applicable requirements, your measurements can help you compare customisable DIY carport kit options for your intended use. Explore carport kits as you move from site planning to selecting a suitable kit.
You’ve measured the vehicle, considered everyday access and assessed the space available on your property. Now bring those details together in a brief you can use to compare kit information. This turns how to choose the right size carport into a practical decision: compare your needs with each option’s usable dimensions, site conditions and design details.
Keep the brief clear and easy to refer to. Record the measurements and requirements that affect how you’ll use the finished carport, rather than relying on a general vehicle category. Include site constraints or approval matters that could change the footprint or placement.
This summary helps separate essentials from preferences. For instance, you might need comfortable side access every day, while additional covered storage is only a nice-to-have. That distinction makes kit comparisons more focused and helps you avoid prioritising a feature that doesn’t suit your available space.
Compare your brief with the dimensions and other information provided for each carport kit. Look at usable clearance as well as the roof footprint, and consider whether the layout suits your parking approach and the space between supports. Measurements can also inform customisable options, helping you assess choices against your actual site and intended use without assuming every kit can be configured in the same way.
Materials are another part of the decision. Shade Kits’ DIY carport kits use aluminium frames and UV-resistant polycarbonate roofing. Consider these materials alongside the dimensions and structural information for the kit, in relation to the shelter you’re planning and your outdoor space. Review the assembly information, too. These kits are designed for straightforward self-installation, so DIY assembly is the next practical consideration after choosing dimensions and checking the site.
Use an Australian carport kit guide as a companion to your brief when comparing kit details for an Australian home. It can help you move from a list of measurements to a more informed comparison, while keeping your own requirements at the centre of the decision.
Before settling on an option, run through the brief again: vehicle and accessories, everyday clearances, usable site footprint and relevant local requirements. If those points align with the kit information and intended assembly, you’ll have a sound basis for your next step. Explore Shade Kits carport kits and use your measurements to guide the comparison.
A well-planned carport should support how your household uses its outdoor space, rather than force you to adapt your routine around a tight fit. If you’re still weighing up how to choose the right size carport, use your measurements as a decision tool. Compare each kit’s information with your priorities, and keep any unresolved site or approval questions in view before moving ahead.
Shade Kits supplies factory-direct DIY carport kits designed for Australian homes and weather conditions. The kits feature aluminium frames and UV-resistant polycarbonate roofing, with customisable options to suit residential spaces. Plan for DIY assembly once you’ve settled on a suitable option.
Put your measurements to use and explore the available options. Explore Shade Kits carport kits to compare the dimensions and features against your project.
Allow enough clearance for how you use the car, rather than relying on its body dimensions alone. Try opening each door fully in your usual parking position, then check whether you can walk past and load the boot without shifting the vehicle. Marking the door swing and walking route with removable tape can help you visualise the space before choosing a layout. The comfortable amount depends on your vehicle and site.
Yes. Include the mirrors when measuring the width your car needs to pass through and park comfortably. If you usually fold them to get through a narrow entry, decide whether that extra step will be practical every day. Also account for regularly fitted accessories that affect the vehicle’s width. Measuring the car in its normal parking setup gives you a more useful comparison than relying on the model name or advertised body width.
Base your decision on the caravan’s actual measurements, including its highest fixed equipment, rather than a generic caravan category. Check the dimensions in the towing or parking configuration you’ll use, then consider how it will turn into position and whether you need access to storage compartments or doors once parked. Compare those needs with the proposed usable clearance and consider how the caravan’s length affects movement around the property.
It may be possible, but a wider roof won’t necessarily make parking easier. Check whether the vehicle can turn and enter without clipping posts, fences or other features, and whether the roof or supports would affect access across the property. For example, a car may fit under a wider structure but have a restricted approach from a narrow driveway. Include the surrounding movement space in your layout and check applicable local requirements before settling on dimensions.
No. An overhang adds to the roof’s outside dimensions, but it doesn’t increase the clear space beneath the structure. Posts and beams can also affect where a vehicle fits, even if the roof extends beyond them. Compare the kit’s stated internal or usable dimensions with the space your vehicle needs. Check how the measurements are defined in the product information so you’re comparing the same dimensions, not roof coverage with vehicle clearance.
Yes, if the layout leaves room for both uses without obstructing parking or access. Draw the vehicle and intended storage locations to scale, including items you’ll need to reach often, such as bins, tools or bikes. Consider whether opening a door or walking around the car would be blocked when those items are in place. This simple plan can show whether combining uses is practical or whether storage needs a separate area.
It depends on the property and proposed structure, so don’t assume the same rules apply everywhere. Before finalising a carport’s size or position, consult current guidance from the relevant local council and consider any applicable building requirements. Factors such as placement and site conditions may affect what applies. Keep the approval check alongside your measurements, since a suitable footprint on the ground doesn’t automatically mean the proposed structure meets local planning requirements.