
External shading can stop up to 90% of solar heat before it penetrates your glass, yet beating the harsh Australian sun often feels like a compromise between perishable canvas and exorbitant custom fabrication quotes. Traditional fabric awnings quickly fade, collect mould, and flap violently in sudden wind gusts, while bespoke metal fabricators demand heavy installation markups. That is why precision-engineered modern outdoor awning kits have become the go-to alternative for savvy homeowners seeking durable, architectural shelter.
You don’t need a team of tradespeople to protect your windows and create a comfortable outdoor living area. In this complete 2026 buyer’s guide, you’ll discover how modern outdoor awning kits deliver sleek lines, heavy-duty weather defence, and effortless DIY assembly straight out of the box. We’ll show you how to identify the most durable frame and roof materials for intense UV conditions, measure your openings with total confidence, and slash interior cooling expenses without paying for unnecessary site labour.
Historically, a residential awning or overhang served as a makeshift barrier against the weather, often cobbled together with timber battens or treated canvas. Today, modern outdoor awning kits represent a complete structural rethink. These prefabricated, modular systems are engineered specifically for residential weather defence, combining high-tensile extruded aluminium frames with rigid protective glazing panels.
Rather than requiring custom steel fabrication or costly onsite trades, modern outdoor awning kits arrive precision-cut and pre-drilled for straightforward DIY home assembly. They mount directly above windows, entryways, and outdoor living zones, creating clean geometric lines that seamlessly complement modern building designs while sheltering structural openings from extreme heat and downpours.
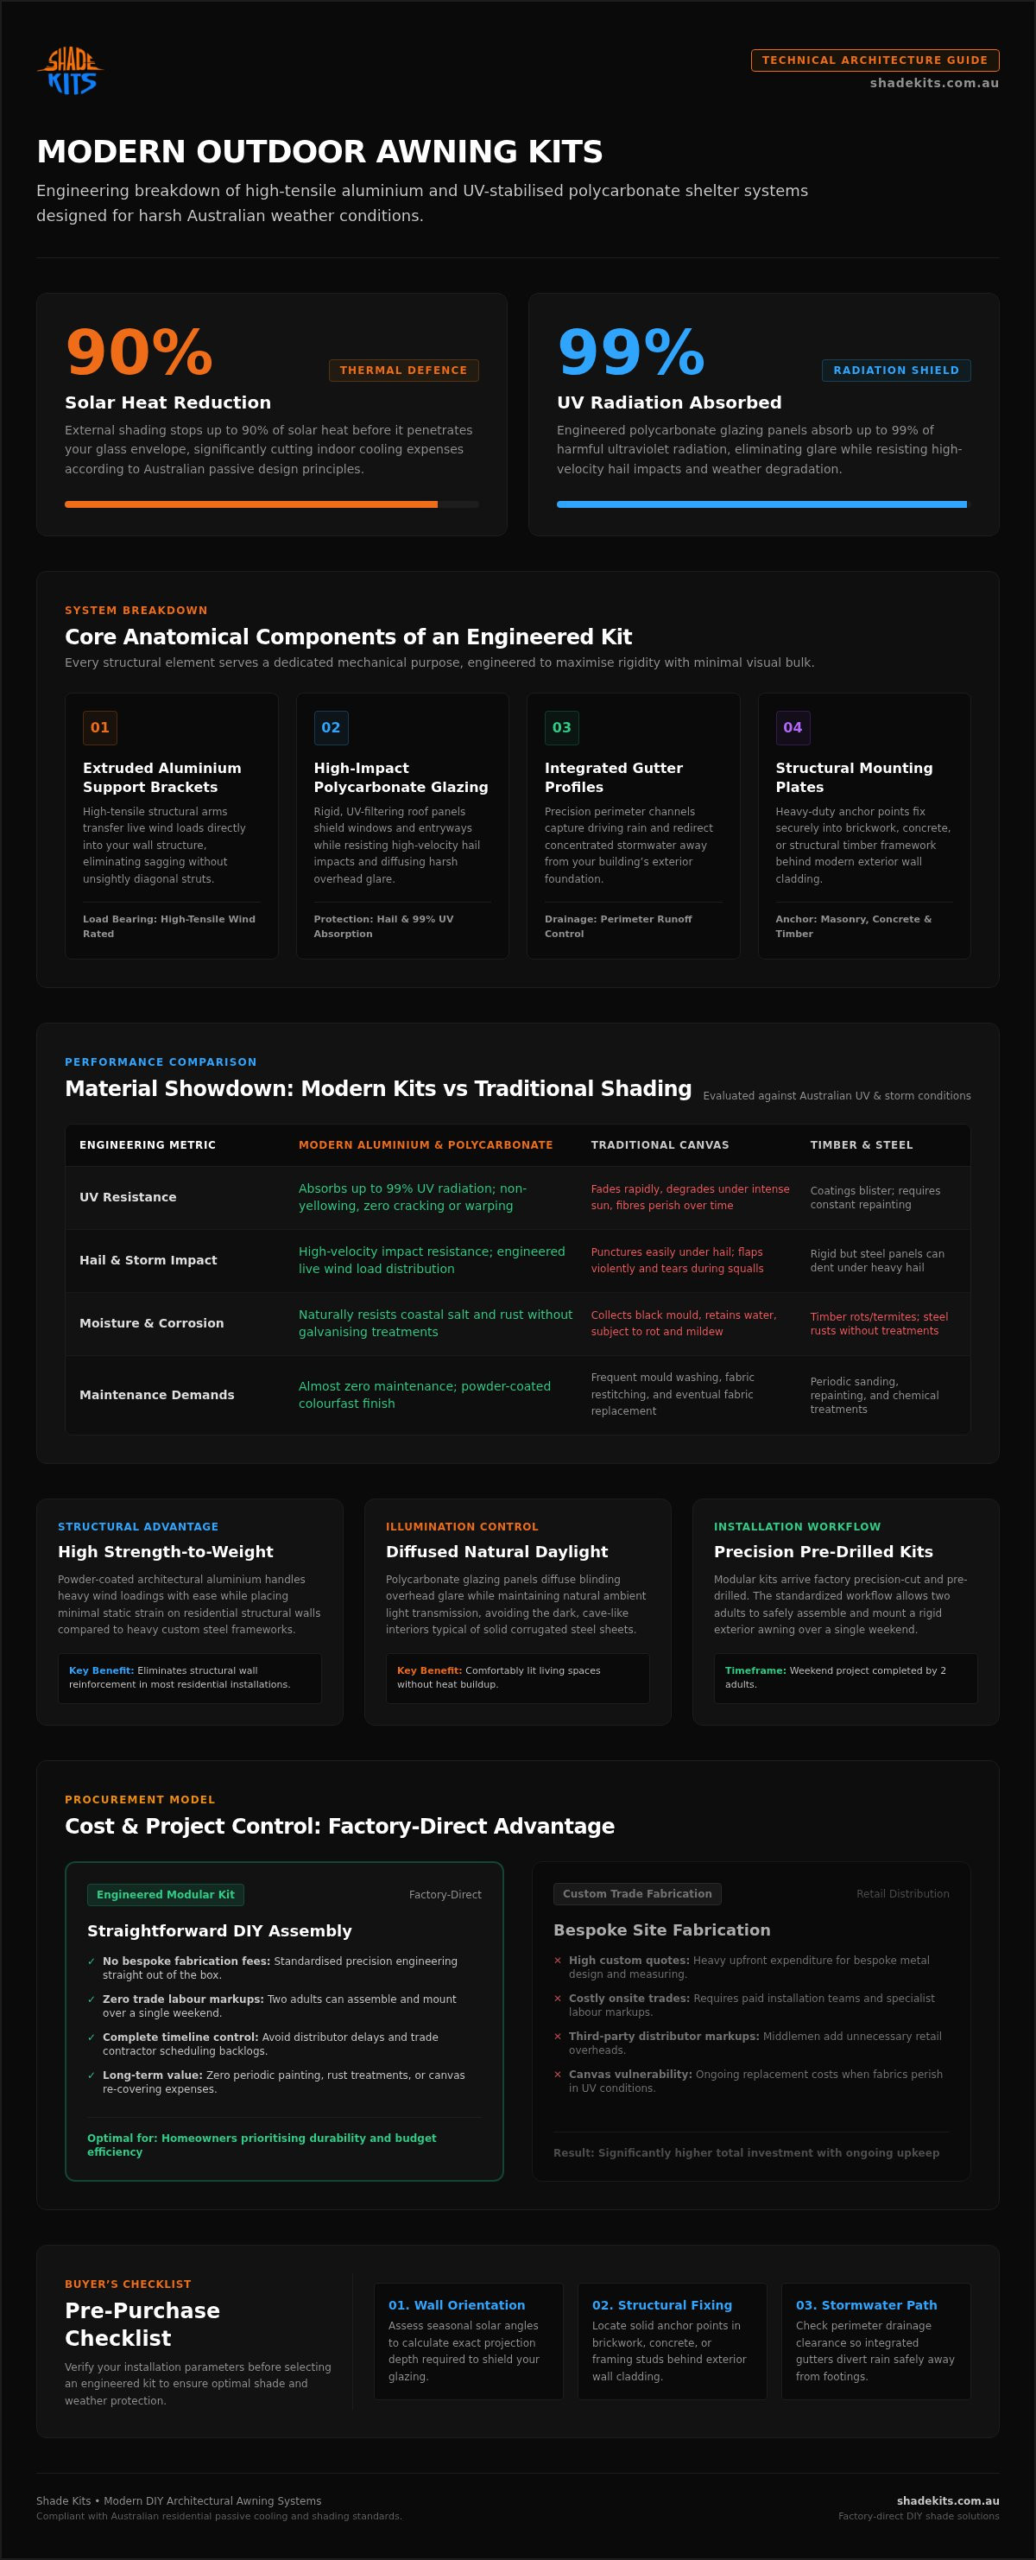
Traditional shading methods struggle under relentless sun exposure. Canvas canopies quickly stretch, collect black mould, fade, and tear during sudden squalls. Meanwhile, structural timber framing demands endless upkeep, requiring periodic sanding, repainting, and chemical treatments against dry rot and termites.
Modern exterior kits replace these perishable materials with high-tensile, powder-coated aluminium framing and high-impact polycarbonate. This pairing is impervious to moisture, zero-maintenance, and engineered to withstand intense ultraviolet radiation without cracking, warping, or corroding over years of exposure.
Every structural element within an engineered kit serves a dedicated mechanical purpose, ensuring maximum rigidity with minimal visual bulk:
Australia registers some of the most intense ultraviolet radiation indexes on earth, making material selection the single deciding factor between a canopy that lasts decades and one that perishes within seasons. Many generic marketplace awnings rely on flimsy manual fabric drop-arms that quickly stretch, gather mould, or tear in moderate winds. By contrast, precision-engineered modern outdoor awning kits combine high-tensile structural aluminium frames with high-impact polycarbonate roof panels, creating an impervious shield that requires almost zero ongoing maintenance.
Structural aluminium creates a resilient skeleton for exterior awnings. Unlike steel, it naturally resists coastal salt corrosion and rust without requiring galvanising treatments. Powder-coated finishes seal the metal against oxidation while maintaining colourfast aesthetics that complement modern cladding, brickwork, and render palettes. Aluminium also boasts an exceptional strength-to-weight ratio; it handles heavy wind loadings with ease while placing minimal static strain on residential structural walls.
While traditional canvas awnings degrade rapidly under constant sun exposure, engineered polycarbonate panels absorb up to 99% of harmful UV radiation. This protective glazing provides superior hail defence, resisting high-velocity impacts that would easily puncture canvas or shatter standard glass. Polycarbonate also diffuses blinding overhead glare, providing pleasant natural light transmission into interior living spaces without the oppressive heat buildup common to solid sheet metal.
Stopping solar heat before it reaches your glazing envelope is the most effective way to keep your home cool. According to Australian government design principles, external shading can reduce solar heat gain through exposed windows by up to 70 to 90%. By deflecting radiant infrared energy outdoors, modern outdoor awning kits significantly slash your reliance on mechanical air conditioning during peak summer heatwaves.
If you want to secure high-performance weather protection without middleman markups, explore the direct-to-consumer options at Shade Kits to find the ideal shade solution for your home.
Selecting the right modern outdoor awning kits involves balancing shade performance with architectural proportions. An awning that is too shallow leaves glass exposed to radiant heat, while an oversized canopy can dwarf your exterior facade. You can plan your layout accurately by following a systematic four-step assessment:
Your home’s orientation dictates the geometry of your canopy. Northern facades benefit most from moderate horizontal projections. Because the midday summer sun sits high in the sky, a compact overhang casts a long shadow across northern glass while still allowing welcome low winter light to warm the home. Western exposures tell a different story. Late afternoon sun hits at low, penetrating angles, requiring wider kits with deeper projections to block direct glare before it bakes your interior rooms.
Cantilevered canopies transfer significant leverage loads into exterior walls during gusty weather. Solid double-brick and poured concrete walls offer exceptional structural integrity, accepting heavy-duty expanding masonry anchors directly. Brick veneer homes require a different approach. The outer brick skin is non-structural, so mounting brackets must tie securely into the internal structural timber or steel stud framing using specialised coach screws or threaded rods.
If your exterior features lightweight cladding or weatherboards, ensure solid timber blocking is positioned behind the fixing points to prevent crushing the wall surface or experiencing anchor pull-out.
Clean lines and understated architectural profiles allow modern kits to integrate naturally with modern render, timber, and brickwork. Cantilevered designs eliminate the need for vertical support posts, keeping ground-level walkways, French doors, and entertainment patios completely clear of obstructions. For homeowners seeking broader coverage over large driveways rather than pedestrian doorways, comparing dimensions against standalone DIY carport kits can help establish the ideal roof footprint for your site.
Factory engineering has turned exterior shading into an achievable weekend project. Because modern outdoor awning kits arrive with precision-machined profiles and pre-drilled fixing points, you don’t need metal fabrication skills, welding equipment, or onsite trade assistance. Two competent adults can assemble and mount a rigid canopy in just a few hours by working methodically through the process.
Before unpacking your components, gather the right equipment to ensure a seamless build:
Start by unboxing all components on a soft, flat surface like a clean lawn or drop sheet to prevent scratching the powder coat. Assemble the outer aluminium support frame loosely, inserting corner joints without fully torquing the hardware. Next, use your spirit level and chalk line to establish a true horizontal line on your mounting wall, marking bracket locations with complete accuracy.
Drill your anchor holes, insert your structural wall fixings, and secure the wall brackets tightly. With your assistant, lift the framed structure into position and fasten it to the wall mounts. Once the frame is square and true, tighten all mechanical connections to manufacturer specifications. Slide the polycarbonate glazing sheets into their rubber-gasketed retention channels, lock the capping profiles into place, and finish with a continuous bead of exterior silicone along the top flashing to ensure a watertight seal against your cladding.
Across Australia, small residential exterior awnings generally qualify as exempt development, meaning you typically do not need formal council building approval. However, exemptions depend strictly on overall footprint, height above finished ground level, and boundary setbacks. Check your local municipal planning rules before purchase, particularly if you live in a heritage conservation zone or designated high-wind area.
Ready to upgrade your outdoor spaces with a durable, architectural shelter you can install yourself? Browse the complete selection of DIY solutions at Shade Kits to find the ideal setup for your home.
Traditional outdoor renovations often become bogged down by retail markups and contractor scheduling delays. Sourcing factory-direct modern outdoor awning kits circumvents intermediate distribution margins, delivering heavy-duty shade systems straight from the manufacturing floor to your front door. This streamlined supply model shifts investment away from middleman overheads and back into premium structural materials that withstand the elements for decades.
Bespoke steel fabrication and retail awning sales rely on significant labour markups to cover quoting, transport, and site installation crews. Factory-packaged kits arrive complete with pre-machined aluminium profiles, precision gaskets, and heavy-duty structural fixings, eliminating the need to wait months for trade availability. By choosing straightforward DIY assembly, you retain total control over your project timeline and finish the build when it suits your weekend schedule.
Unlike timber pergolas that require yearly restaining or painted steel that eventually bubbles with rust, architectural aluminium systems require minimal care. Maintaining your awning involves simple, routine actions:
Assessing the specific demands of your home determines which shade kit offers the greatest daily utility. Compact aluminium window canopies work wonders for deflecting heat along sun-drenched exterior walls, while wide-span cantilever systems keep primary entryways and outdoor entertaining zones dry during sudden showers. If your property requires larger freestanding or attached coverage for multiple utility zones, dedicated carport kits offer structural flexibility across wider footprints.
Nationwide flat-pack delivery brings precision-engineered shade components directly to your home. Take the next step: browse durable outdoor shade kits to discover reliable, architectural weather protection built specifically for the Australian climate.
Shielding your property from intense heat doesn’t require bespoke builder markups or fragile canvas that perishes in the weather. Modern outdoor awning kits offer an engineered alternative, combining high-tensile, powder-coated structural aluminium framing with high-impact polycarbonate glazing. This pairing delivers zero corrosion, reliable water runoff, and superior defence against severe ultraviolet exposure and falling hail without demanding ongoing maintenance.
By choosing a factory-direct supply model, you skip middleman distributor margins and gain complete control over your project timeline. Everything arrives pre-machined for straightforward home assembly, allowing two adults to achieve a trade-quality result over a single weekend. Ready to transform your exterior comfort, protect your wall openings, and lower summer cooling demands? Explore our factory-direct outdoor shade kits to discover durable, architectural shade engineered specifically for Australian conditions.
Rigid modern outdoor awning kits offer substantially higher wind resistance than flexible fabric alternatives. Engineered extruded aluminium frames bolted securely into structural framing distribute dynamic loads evenly across the wall. While standard retractable fabric canopies must be retracted in moderate breezes around 30 to 40 km/h, fixed aluminium and polycarbonate systems handle severe storm gusts without tearing, flapping violently, or suffering mechanical fatigue.
You cannot mount an awning kit directly into thin weatherboards or fibro cladding alone. Exterior claddings lack structural holding power and will crush or crack under live wind loads. Mounting fasteners must penetrate through the cladding and anchor deeply into internal timber or steel wall studs. Alternatively, you can fit solid timber backing blocks between studs during construction to create a secure, load-bearing fixing foundation.
Most small residential awnings do not require council building approval because they fall under exempt development provisions. These exemptions generally apply if the canopy stays below prescribed footprint limits, maintains required boundary setbacks, and doesn’t project past property lines. However, planning rules vary depending on your specific property zone, especially within bushfire overlays or heritage conservation precincts, so checking local guidelines beforehand is always wise.
High-grade, UV-stabilised polycarbonate panels typically last between 10 and 15 years in tough exterior conditions. Unlike standard plastics that become brittle and yellow quickly, UV-treated polycarbonate features an integrated co-extruded barrier that deflects harsh solar rays. It resists clouding, maintains structural impact resistance against falling hail, and preserves thermal deflection properties across years of sun exposure before requiring replacement.
While one person can easily pre-assemble the lightweight components on the ground, final wall mounting requires two adults for safety. Modern outdoor awning kits utilise rigid aluminium profiles that become awkward to balance on ladders without assistance. Having a second person support the canopy frame while you check spirit levels and drive home the structural wall fixings prevents accidental surface scratching and ensures a plumb installation.
Aluminium awnings lower household cooling costs by intercepting radiant solar energy before it strikes your window glass. Glass allows infrared heat to penetrate directly into interior living spaces, creating a greenhouse effect that forces air conditioning units to run continuously. Effective external shading can stop up to 90% of solar heat gain, keeping interior rooms naturally cooler and slashing household electricity consumption during peak summer heatwaves.
Minimal routine maintenance is required to keep an engineered aluminium canopy performing at its peak. Every few months, rinse the powder-coated framing with low-pressure fresh water to wash away airborne dust and coastal salt residue. Clean the polycarbonate sheets using a soft microfibre cloth, lukewarm water, and mild detergent, avoiding abrasive scourers or solvent-based chemicals that could scratch the surface or degrade the UV-resistant coating.