
Building durable, weather-resistant vehicle shelter doesn’t require hiring expensive trades or waiting months for custom construction. Modern flat pack carport kits have changed the game, giving Australian homeowners a practical, engineered solution delivered directly to their door without retail markups.
It’s completely natural to wonder whether a lightweight modular system can truly handle scorching summer heat, heavy rain, and sudden wind gusts. Between sorting through local council exemption guidelines and dreading overly complex assembly manuals, taking on an outdoor build can feel daunting. Fortunately, pre-engineered design eliminates the guesswork. In this guide, you’ll discover how flat pack carport kits provide durable, cost-effective vehicle shelter tailored for straightforward DIY assembly, combining rust-free aluminium framing with UV-resistant polycarbonate roofing for long-term outdoor resilience.
We’ll walk you through how these modular packages are delivered, how to select structural components suited to your property, and how to erect a solid, freestanding shelter across a single weekend with complete peace of mind.
A flat pack carport kit is an all-inclusive shelter system engineered to simplify domestic construction. Rather than sourcing loose timber or raw steel that requires on-site measuring, cutting, and welding, you receive a pre-engineered package containing precision-manufactured parts. Everything needed to assemble the structural frame arrives bundled on a single delivery pallet, ready for immediate organisation on your driveway.
Factory-direct distribution bypasses conventional retail markups, allowing Australian homeowners to secure premium materials at accessible rates. By standardising carport design and structural components, manufacturers eliminate the trial-and-error often experienced during traditional builds. The result is a predictable, interlocking shelter system that delivers professional structural integrity without specialised trade equipment.
Opening your delivery pallet reveals a coordinated set of modular elements prepared for fast assembly:
Choosing modern flat pack carport kits gives you complete control over both budget and timing. Custom timber or bespoke steel carports routinely run into inflated costs because of builder labour markups and specialist call-out fees. Relying on subcontractors also leaves you vulnerable to scheduling delays, where materials sit on your lawn for weeks waiting for an available crew.
Modular systems remove those hurdles entirely. Every connection point features factory-drilled alignment holes, ensuring square geometry from post to purlin. Because you handle the build yourself alongside a capable helper, you set the pace, skip trade delays, and build with total confidence in the engineering behind each join.
Australia poses some of the harshest outdoor conditions on earth, from relentless ultraviolet radiation to salt-laden coastal breezes and destructive hailstorms. Selecting the right materials for your structure is crucial for preventing premature breakdown. As highlighted in the Australian Government’s Your Home guide to shading and climate considerations, outdoor structures must be tailored to their environmental setting to control heat transfer while standing up to physical weathering.
The materials you choose dictate maintenance demands, corrosion vulnerability, and the overall longevity of your installation. Understanding how specific frames and overhead panels react to local elements helps ensure your investment protects your vehicle for decades.
While heavy galvanised steel has long been standard in rural construction, high-grade architectural aluminium provides substantial advantages for residential DIYers:
Single-skin corrugated iron roof sheets block sunlight completely, turning the area beneath into an oven during midday heat while creating dark parking spaces. In contrast, advanced UV-resistant polycarbonate panels filter out over 99% of damaging ultraviolet radiation while allowing pleasant natural illumination to pass through.
This impact-resistant polycarbonate can withstand falling branches and dense hailstones that easily dent thin metal sheets. The result is a bright, comfortable space that protects vehicle paintwork from solar fading without creating radiant heat traps overhead. If you want to explore purpose-built outdoor systems featuring corrosion-proof framing and impact-rated canopies, take a look at the modular carport kits offered by Shade Kits to find the right profile for your property.
A successful weekend installation starts long before your flat pack carport kit arrives. Proper site preparation and planning guarantee your shelter remains safe, stable, and completely aligned with local building laws. Taking the time to check municipal regulations early protects you from costly alterations down the road.
Under the National Construction Code, residential carports are classified as Class 10a non-habitable structures. Because they require at least two open sides, carports often benefit from streamlined planning routes compared to fully enclosed garages.
Many Australian homeowners can avoid the paperwork of a full development application by using exempt development provisions. State planning policies establish clear thresholds regarding floor area, overall roof height, and boundary setbacks. Reviewing official guidelines, such as the exempt development criteria for carports, helps you confirm whether your layout qualifies without an extended council review.
Key compliance checks usually involve:
Solid ground anchoring forms the backbone of any shade installation. When building on hard surfaces, residential installations generally require mounting base plates directly onto a reinforced concrete slab meeting AS 2870 guidelines, with a minimum thickness of 100 mm. Heavy-duty masonry dynabolts or dynamic wedge anchors clamp post brackets firmly in place to resist uplift winds.
For installations over turf, pavers, or compacted crushed rock, you’ll need to dig individual pier footings. Post holes typically extend 600 mm to 1,200 mm into stable subsoil before pouring post-mix concrete around the supports or structural stirrups.
Finally, inspect surface slope. Driveway slabs require a minimum drainage fall ratio of 1:100 so stormwater sheds away from foundations. High-grade flat pack carport kits feature integrated gutter profiles and downpipe adaptors, ensuring rainwater directs cleanly into existing stormwater outlets without pooling near your posts.
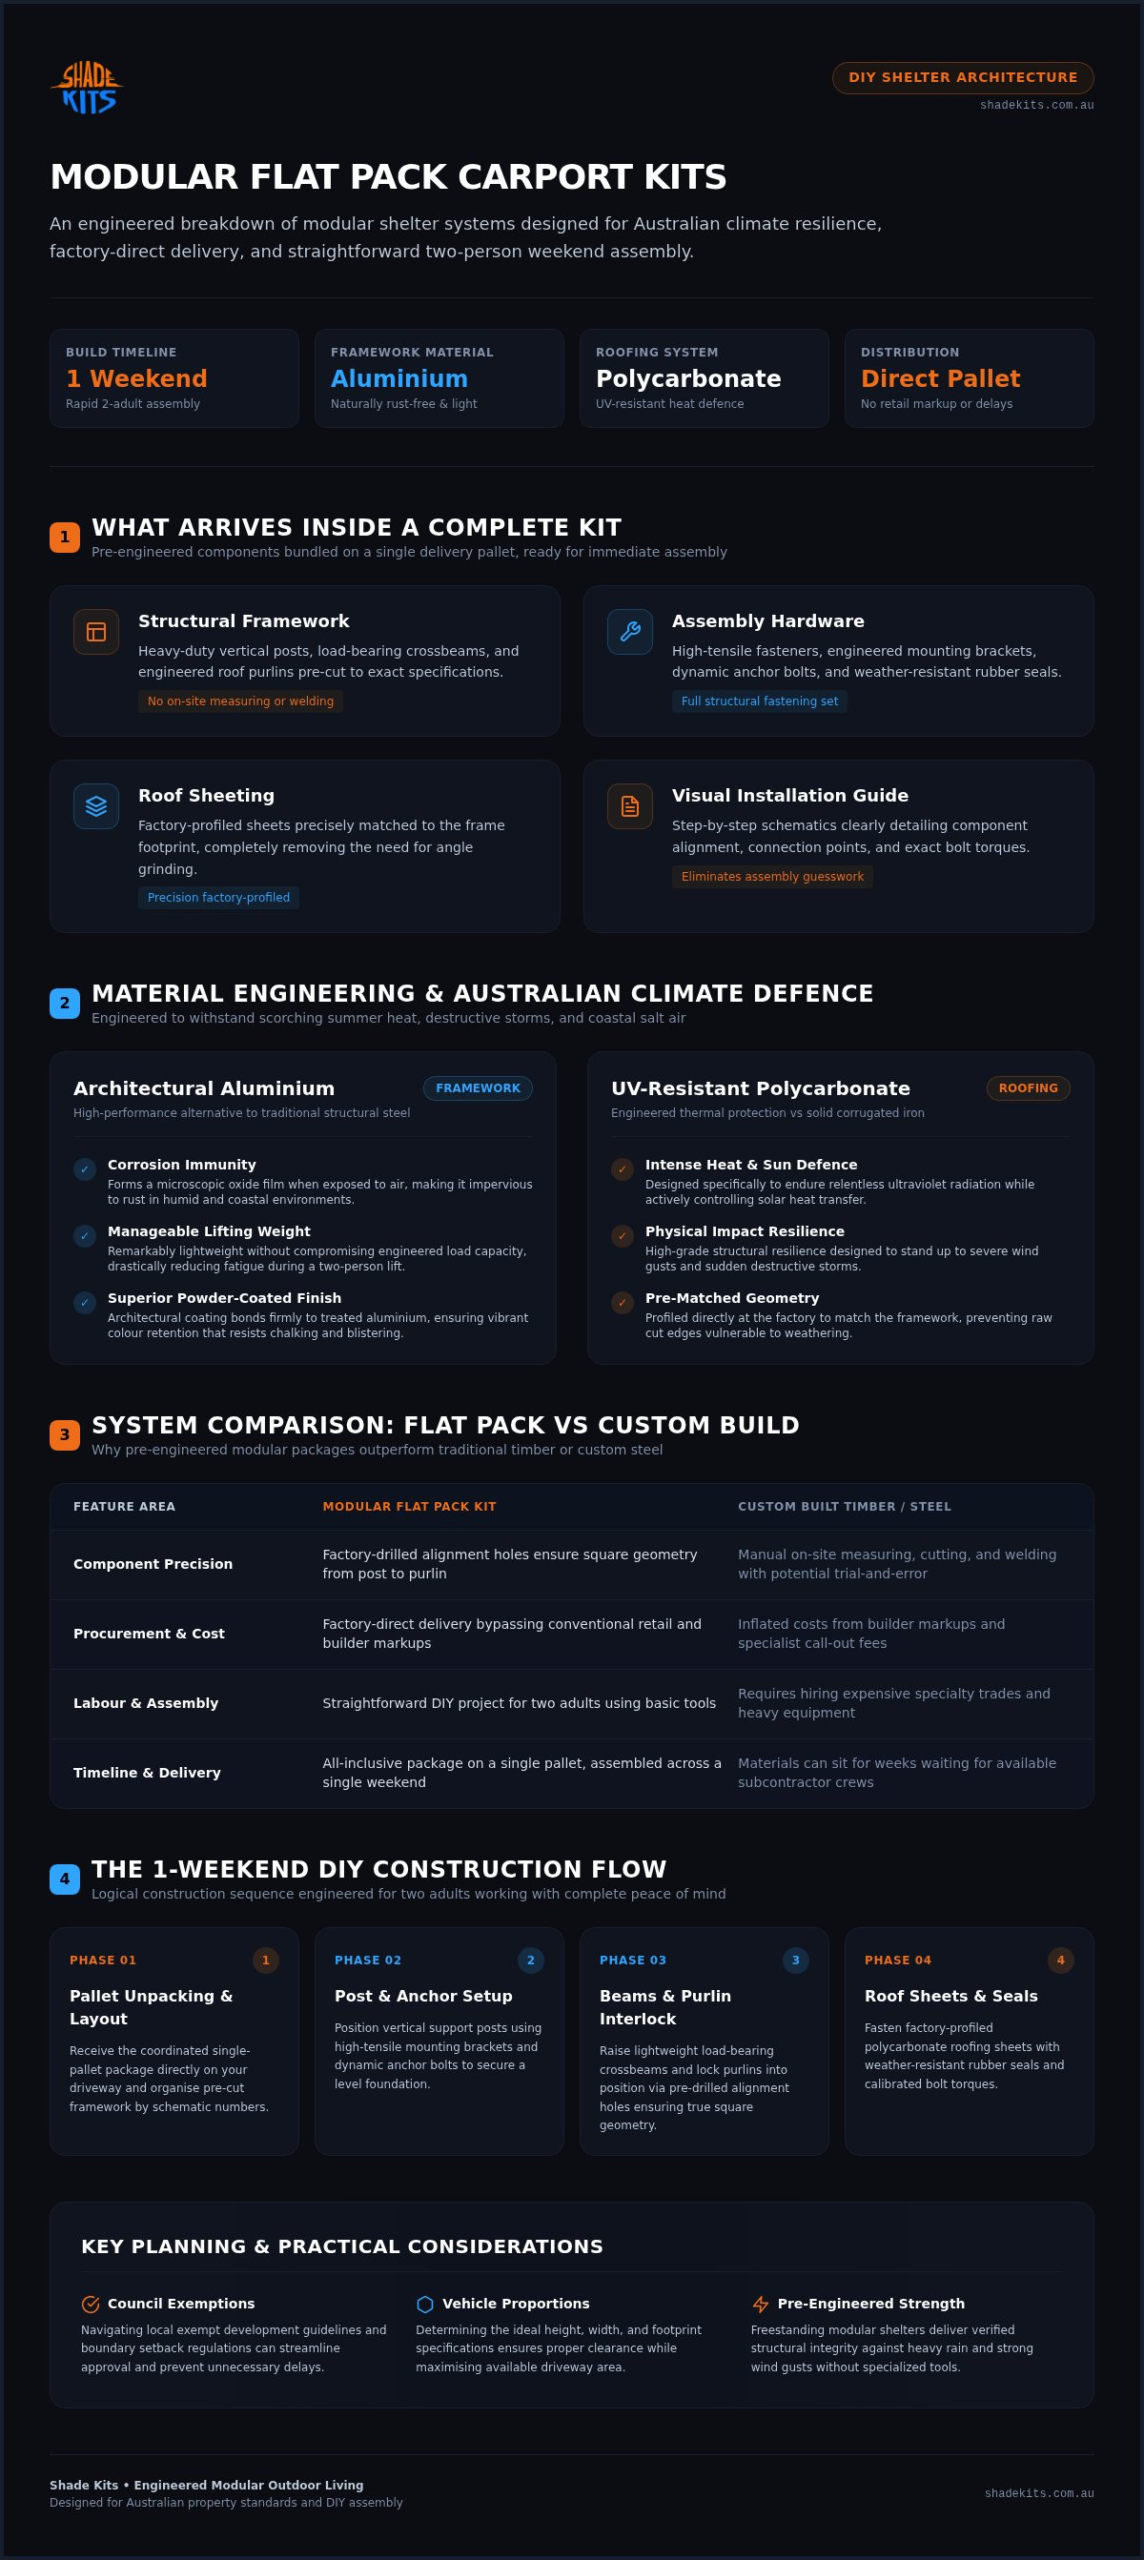
Erecting a flat pack carport kit is a straightforward project for two capable adults. Because parts arrive pre-punched and cut to exact dimensions, you don’t need metalworking machinery or welding skills. Clear sequencing and steady teamwork ensure the entire shelter comes together smoothly over a single weekend.
Having the correct gear on hand prevents unnecessary pauses. Before lifting any framing, unpack the delivery pallet and tick off every part against the included manifest. For a hassle-free build, you’ll need:
Modern flat pack carport kits rely on a logical, modular assembly flow:
Small mistakes during early stages multiply as you move upwards. If upright posts are even slightly out of plumb, roof purlins will fight their alignment holes. Always double-check vertical posts with a level before tightening base fittings.
Take care not to overtighten fasteners. Driving screws too hard can strip pre-punched channels or compress rubber seals past their elastic threshold, creating premature water leaks. For an engineered vehicle shelter with streamlined modular components ready for two-person self-assembly, explore the options available at Shade Kits carports to start planning your weekend build.
Every driveway presents distinct boundaries, vehicle clearances, and spatial layout challenges. Rather than settling for a generic setup, matching your shelter footprint to both vehicle dimensions and boundary constraints ensures everyday functionality. A well-chosen shelter gives you ample space to open passenger doors fully without brushing against support posts.
Freestanding configurations offer the greatest versatility for suburban blocks. By standing independently on their own structural legs, these shelters can sit over broad driveway entrances, alongside detached garages, or within dedicated garden zones without modifying your existing home’s fascia or brickwork.
Determining your layout comes down to vehicle count and profile height:
Purchasing flat pack carport kits factory-direct from Shade Kits eliminates unnecessary supplier markups while delivering robust, outdoor-rated performance across the country. Instead of wrestling with unwieldy raw steel channels that require constant anti-rust treatment, our kits feature durable, rust-free aluminium frames engineered for long-term outdoor resilience.
Paired with high-grade UV-resistant polycarbonate roof panels, these structures deflect harsh summer heat and resist hail strikes without creating dark parking bays beneath. Every kit arrives with pre-engineered, modular components designed specifically for straightforward two-person self-assembly, backed by national shipping straight from the factory floor to your property. To explore flexible, freestanding protection designed for simple setup, take a look at the innovative Car Cave and see how easily you can safeguard your vehicle.
Adding dependable vehicle protection to your home doesn’t require an expensive bespoke builder or weeks of contractor delays. By selecting pre-engineered aluminium framing paired with UV-resistant polycarbonate panels, you secure robust defence against punishing summer heat, coastal air, and destructive hailstorms without any ongoing rust worries.
Modern flat pack carport kits take the stress out of home improvement. With modular components delivered direct to consumers nationwide from the factory floor with no retail markups, every bracket and beam aligns precisely for a smooth, two-person weekend build. You get complete peace of mind knowing your shelter meets rigorous engineering demands while keeping your budget firmly on track.
Ready to safeguard your vehicle with a durable, low-maintenance shade structure? Explore our factory-direct carport kits designed for easy DIY installation and get your weekend build underway today.
Yes, you can assemble modern flat pack carport kits with basic DIY skills and standard household tools. The pre-engineered components arrive pre-cut and pre-drilled, eliminating the need for complex measuring, welding, or specialist metal-cutting equipment. As long as you have a second capable adult to assist with lifting posts and beams, the step-by-step visual instructions make the assembly process intuitive and manageable.
Not always, as many installations qualify under exempt development provisions if they meet specific size, height, and setback criteria. Generally, freestanding carports positioned behind the front building line and maintaining mandated boundary distances bypass formal development applications. Planning thresholds vary between properties, so reviewing your local council planning portal or speaking with an accredited private certifier beforehand is always recommended.
Most DIY carport kits take two adults roughly one to two days to assemble over a single weekend. Day one focuses on checking ground levels, squaring the foundation footprint, and securing the upright posts and primary crossbeams. Day two involves fastening the horizontal purlins, sliding in the roofing panels, and fitting integrated downpipe adaptors. Having your tools organised beforehand ensures steady progress.
Yes, aluminium carport kits are pre-engineered to comply with Australian structural standards for wind resistance and overhead loads. Structural aluminium profiles deliver an exceptional strength-to-weight ratio while remaining completely immune to rust, even in humid coastal areas. When anchored correctly to a compliant concrete slab or dedicated footings, these rigid frames withstand severe weather and gusty conditions with complete reliability.
You need either a reinforced concrete slab or bored concrete pier footings to anchor your structure safely. For existing hard surfaces, a minimum 100 mm reinforced concrete slab provides the necessary mass for heavy-duty masonry anchors to hold against uplift wind forces. If you’re building over soil or gravel, dig individual post holes into solid subsoil and pour concrete around each post base.
Polycarbonate roofing admits soft, natural daylight while blocking out damaging ultraviolet rays, keeping your parking bay bright without creating intense heat traps overhead. Solid steel sheeting blocks all illumination, resulting in darker parking spaces that absorb and radiate daytime heat. High-grade polycarbonate panels also offer outstanding impact resistance against dense hailstones and falling branches, deflecting impacts without denting.
Yes, because flat pack carport kits rely on modular, bolt-together connections rather than permanent welded joints, you can disassemble them cleanly. Simply unfasten the roof panels, unbolt the framework purlins and crossbeams, and release the baseplates from your slab or footings. This modular flexibility allows you to transport the entire structure to a new property or reposition it across your driveway if your needs change.