
Did you know that hiring a professional for a full patio renovation in Australia can now cost as much as $50,000? For many homeowners, that massive price tag makes the dream of a perfect outdoor entertainment area feel completely out of reach. It’s natural to feel stuck between paying a premium for labour or worrying that a DIY project will lead to a confusing mess of parts and flimsy materials. You want a space that looks great and adds value, but the fear of complex instructions or components that can’t handle the Aussie sun is a real hurdle.
This guide is here to show you that a high-end result is entirely achievable on your own. By choosing precision-engineered patio kits, you can bypass the “tradie tax” and build a durable, stylish space that transforms your backyard. We’ll walk you through everything you need to know for 2026, from understanding the latest National Construction Code updates to selecting low-maintenance aluminium frames. You’ll gain the confidence to plan, purchase, and assemble a structure that looks professional and stands the test of time.
A patio kit is essentially a high-quality, pre-engineered outdoor structure that arrives at your doorstep flat-packed and ready for assembly. While the traditional approach involved hiring a builder to source materials and construct a frame from scratch, modern patio kits provide a streamlined alternative. To understand the foundational concept, one might ask: What is a patio? In the Australian context, it’s more than just a paved area; it’s a vital extension of the home designed for year-round use. These kits include everything from the structural posts to the last screw, ensuring you aren’t left running to the hardware store for missing parts.
In 2026, the shift toward DIY isn’t just about a sense of accomplishment. It’s a pragmatic response to the rising costs of professional labour and the persistent shortage of reliable contractors. By taking on the assembly yourself, you’re effectively eliminating the “tradie tax” that can double or triple the final price of a backyard renovation. This makes patio kits a financially savvy choice for families looking to improve their lifestyle without taking on massive debt.
There is often confusion between a simple outdoor pergola and a full patio cover. While a pergola typically features an open-roof design for climbing plants or partial shade, a patio kit from Shade Kits provides a fully roofed, weather-protected environment. Our factory-direct model ensures that residential homeowners can access the same structural-grade materials once reserved for expensive commercial builds, all while keeping the project manageable for a two-person DIY team.
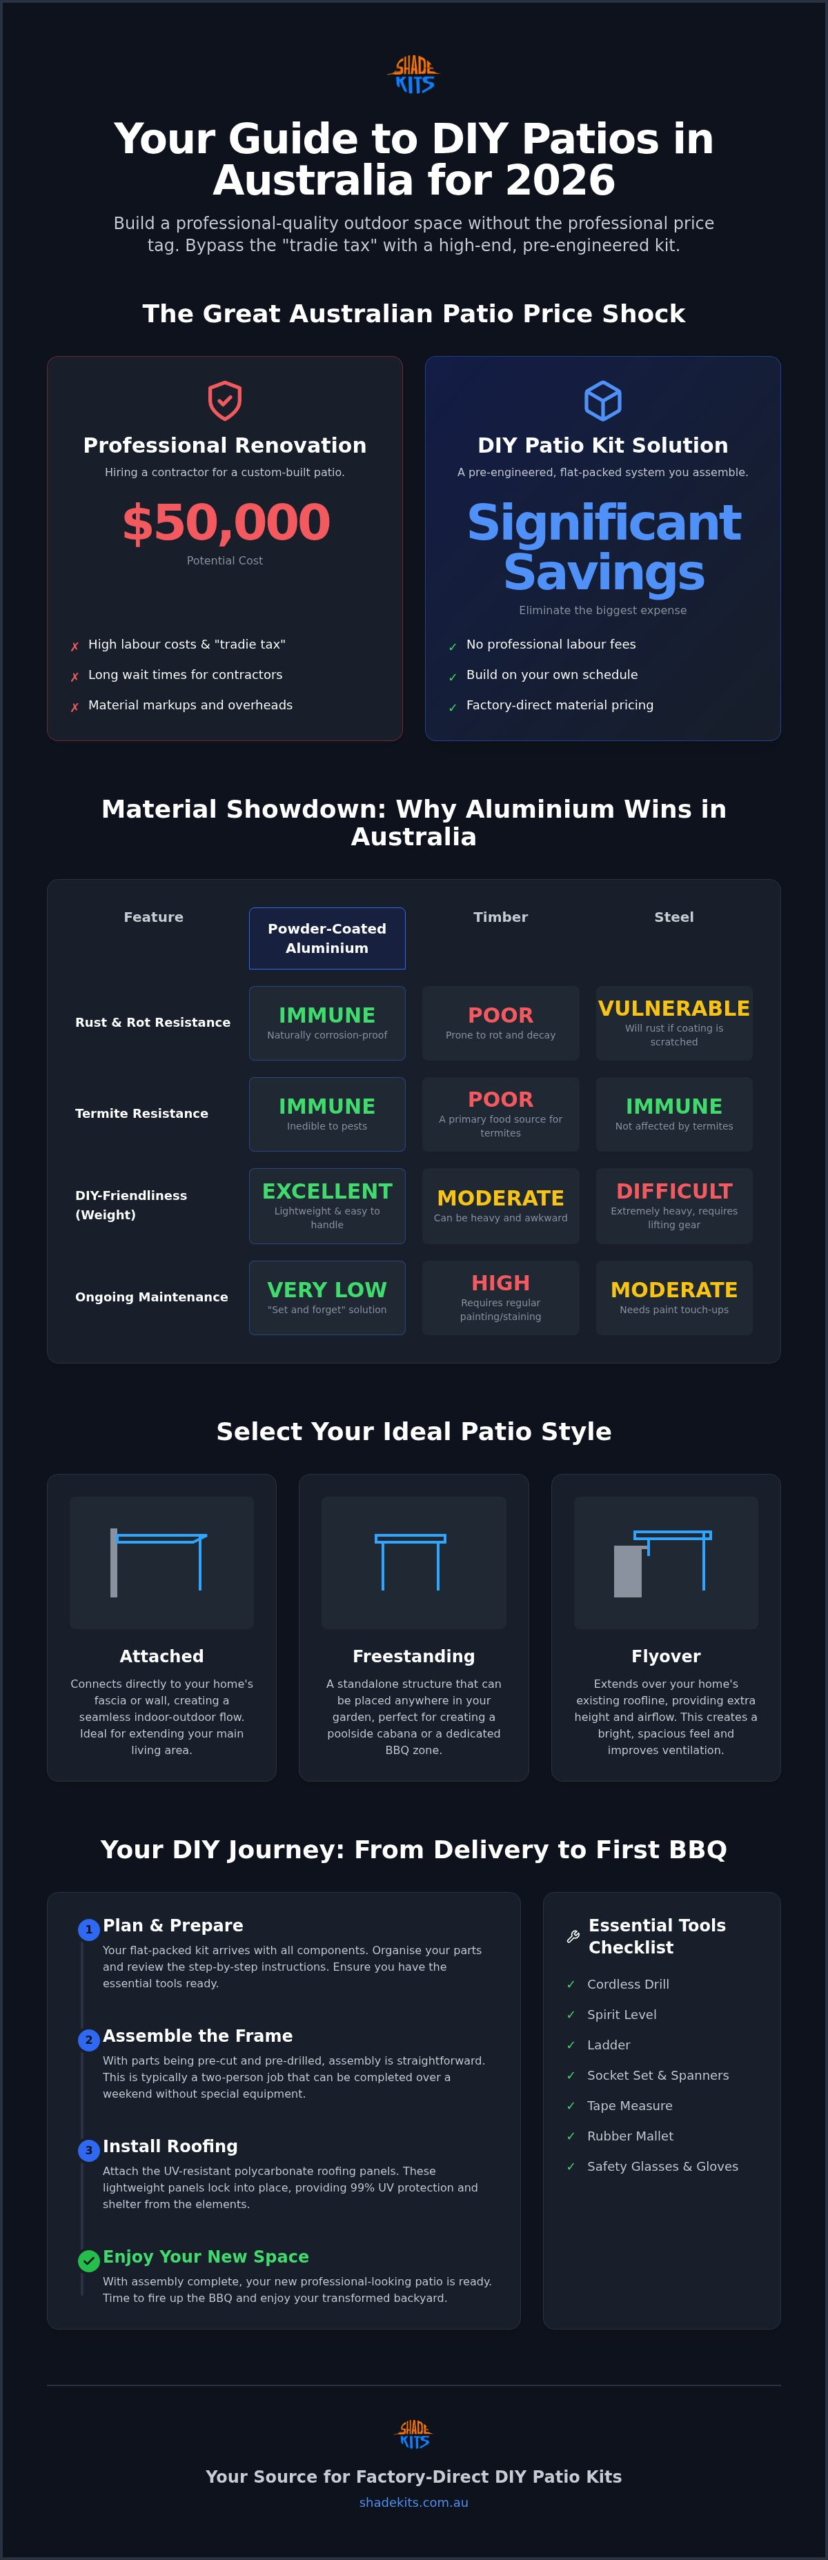
A reliable kit depends on materials that can survive our harsh environment. Aluminium has quickly become the gold standard for structural frames because it doesn’t rust, rot, or attract termites like steel or timber. It’s lightweight, which makes the DIY process much easier to manage without heavy lifting equipment. Unlike timber, it requires no ongoing painting or staining, offering a truly “set and forget” solution.
The roofing is equally critical for comfort. High-quality kits use UV-resistant polycarbonate panels that block up to 99% of harmful rays while still letting natural light filter through. This prevents your outdoor area from feeling like a dark cave or an oven. Every bracket and connector is specifically engineered to meet Australian wind speed requirements, ensuring the structure remains secure during intense summer storms.
Opting for a DIY kit offers several distinct advantages over a traditional custom build. First, the cost savings are significant because you aren’t paying for a contractor’s overheads or markups on materials. Second, the project timeline is much faster. Because components arrive pre-cut and pre-drilled, you don’t waste time on-site with complex measuring or cutting. Finally, you have total flexibility. You don’t have to wait months for a builder’s opening; you can organise your own installation schedule and have the project completed in a single weekend.
Selecting the right skeleton for your outdoor area is the most critical decision you’ll make during the planning phase. While timber has been a traditional favourite for its organic look, and steel is known for its sheer strength, aluminium has emerged as the superior choice for modern patio kits. The reason is simple. Australia’s climate is unforgiving. Timber eventually warps, cracks, or falls victim to termite infestations, requiring constant sanding and oiling to stay safe. Steel, while robust, is prone to rust if the protective coating is ever compromised; even a small scratch from a stray branch can lead to long-term structural issues.
For the DIYer, weight is a primary safety consideration. Lifting heavy steel beams often requires a team of people or expensive mechanical equipment, which defeats the purpose of a simple home project. Powder-coated aluminium is significantly lighter, making it much safer for two people to position and secure. This reduction in weight doesn’t mean a sacrifice in durability. According to the Australian Aluminium Council, this material is prized for its high strength-to-weight ratio and its natural ability to resist corrosion in even the harshest environments.
Environmental resilience is where aluminium truly shines. If you live near the coast, salt air is a constant threat to metal structures. Aluminium forms a natural oxide layer that protects it from the elements, ensuring your patio remains structurally sound without the need for constant repainting. In inland regions, it handles extreme heat and UV exposure without becoming brittle or losing its colour, providing a “set and forget” solution that looks as good in ten years as it did on day one.
The hidden costs of timber often surprise homeowners. To prevent rot and maintain its appearance, a timber structure needs professional-grade oiling or staining every 12 to 18 months. Over a decade, these maintenance costs can easily exceed the initial price of the structure. Aluminium eliminates these chores entirely. It offers a sleek, modern aesthetic that perfectly complements contemporary Australian architecture, providing clean lines and a professional finish that stays vibrant for decades.
The roof of your patio does the heavy lifting when it’s 35 degrees in the shade. High-quality patio kits feature UV-resistant polycarbonate roofing, which is designed to block 99% of harmful rays while allowing soft, natural light to filter through. This prevents the “oven effect” associated with solid metal roofs. These panels are also incredibly tough; they are engineered for high impact resistance, which is essential for protecting your property during the unpredictable hail storms common in many parts of Australia. If you want to see how these materials come together in a finished design, you can browse our range of aluminium patio covers to find the right fit for your home.
Choosing the right layout for your backyard involves more than just picking a look you like; it’s about matching the structure to your home’s existing architecture and your specific lifestyle needs. In Australia, we typically see three main configurations for patio kits. The choice you make will influence everything from the amount of natural light entering your kitchen to how cool the area feels during a humid February afternoon. Beyond functionality, the right style can significantly boost your home’s kerb appeal by creating a balanced, intentional look that complements your roofline.
Attached kits are the most popular choice for creating a direct flow between your indoor living areas and the garden. By fixing the structure directly to an existing wall or fascia, you effectively extend your internal floor plan. This is a brilliant solution for smaller suburban blocks or narrow side-passages where space is at a premium. It’s a pragmatic way to turn an underutilised concrete slab into a functional entertainment zone. Before you begin, you’ll need to confirm that your house’s structural points are sound and capable of supporting the additional weight of the kit.
If you have a larger block or want to create a private retreat away from the main house, a freestanding structure is the ideal option. These are often used as dedicated “destination” spaces, such as poolside cabanas or quiet garden pavilions. Because they don’t rely on the house for structural support, you have total freedom regarding where they sit on your property. This style is also incredibly versatile; for example, many homeowners use these robust kits as a standalone carport to protect vehicles, caravans, or boats. To make a freestanding patio feel integrated, consider using matching pavers or garden beds to anchor the structure to your landscaping.
The flyover roof has become a favourite across Australia for a very practical reason: temperature control. By using specialised roof brackets to mount the patio roof above your house’s existing gutter line, you create an intentional overlap. This gap allows trapped hot air to escape upwards, creating a natural breeze that keeps the area cool even on the hottest summer days. It also provides extra ceiling height, which makes even a modest patio feel much more expansive and airy. This design is the gold standard for homeowners who want to maximise airflow without sacrificing protection from the rain.
Starting a major home improvement project often brings a mix of excitement and hesitation. The mental hurdle of transforming a stack of flat-packed components into a structural masterpiece is where many homeowners stall. However, the modern DIY process for patio kits is designed to be methodical and manageable. While a professional might complete the task in a day, a realistic timeline for a DIY pair is usually one to two weekends. This allows ample time for site preparation, careful measuring, and the assembly itself without the pressure of a ticking clock. Having a second pair of hands is essential, especially when positioning the main beams or lifting the roofing panels into place.
Before the delivery truck arrives, you’ll need a basic toolkit ready to go. You don’t need a shed full of specialised machinery; a high-quality spirit level, a tape measure, a hammer drill, and a reliable impact driver are the primary requirements. When your kit arrives, the first task is to cross-reference the components with the engineering drawings. These manuals are your roadmap. They use precise terminology to ensure every bracket and bolt is placed exactly where it needs to be to meet Australian safety standards. Taking an hour to familiarise yourself with these diagrams before you pick up a tool will save hours of correction later.
Success begins with a level foundation. Whether you’re mounting to an existing concrete slab, installing new footings, or fixing to a deck, the site must be perfectly square. In New South Wales, many projects fall under “exempt development” if the floor area is under 25 square metres and the height is below 3 metres, but you must always verify local setbacks, typically 900mm from boundaries. Checking these details early prevents legal headaches later. Once your site is cleared and marked out, use a string line to ensure your post positions are accurate to the millimetre.
The build follows a logical progression that builds structural integrity at every stage. First, you’ll set the posts. This is the most critical step; use your spirit level to ensure they are perfectly plumb before securing them. Next, you’ll install the beams and rafters to create the skeleton of the structure. Because these components are pre-cut and pre-drilled, they should slot together with satisfying precision. Finally, you’ll lay the UV-resistant polycarbonate roofing. Start from one end and work across, ensuring each panel is correctly overlapped and fastened to provide a watertight seal against the elements.
To truly elevate the project, focus on the details that manage the practicalities of the Aussie climate. Integrating the guttering and downpipes correctly is vital for handling sudden tropical downpours and protecting your house foundations. Many homeowners also choose to add outdoor-rated fans or integrated lighting to make the space usable during warm summer nights. For more detailed advice on managing structural projects, you can refer to The Essential Australian Carport Checklist, which offers similar guidance on planning and DIY success. Ready to start your transformation? Browse our range of DIY-friendly patio kits today and take the first step toward your new outdoor lifestyle.
Choosing where to source your outdoor structure is just as important as the design itself. At Shade Kits, we’ve built our reputation on being the expert guide for homeowners who want to “do it themselves, but not by themselves.” Our factory-direct approach is a core part of our business philosophy. By managing the process from design to delivery, we eliminate the middleman and pass those savings directly to you. This means you get access to premium patio kits without the inflated markups often found in traditional retail environments. You aren’t paying for a salesperson’s commission; you’re paying for precision engineering and structural integrity.
We understand that the Australian environment is one of the most demanding in the world. A structure that works in Europe or North America simply won’t survive a decade under our sun. That is why every kit we provide is engineered specifically for local conditions. We focus on resilience, ease of use, and suitability for our unique weather patterns. From the initial purchase to the final bolt, we provide the clear, technical guidance you need to achieve a professional result independently. We’re here to demystify the construction process and ensure you feel confident at every milestone of your build.
Our commitment to quality starts with the materials we select. We use high-grade aluminium frames because they offer the best longevity for Australian backyards. Unlike timber, these frames won’t warp, crack, or rot, and they are naturally resistant to termites and rust. This structural reliability is paired with advanced polycarbonate roofing that blocks 99% of harmful UV rays. This combination protects your family and your outdoor furniture from the harsh sun while maintaining a bright, airy atmosphere. Every component is engineered to meet or exceed Australian safety standards, providing you with a structure that is as safe as it is stylish.
We’ve designed our ordering process to be as straightforward as the assembly itself. Our online platform allows you to select your preferred style and size with clear, transparent specifications. Once your order is placed, your kit is flat-packed and prepared for safe transit. We take great care to ensure that the delivery is manageable; the packaging is designed to be easily moved into position on your property. Throughout the shipping process, we maintain open lines of communication so you know exactly when to expect your delivery truck.
Our logistics network allows us to provide reliable delivery across the country. Whether you are searching for carport kits in Sydney or need a durable solution like our carport kits in Melbourne, we ensure your project gets off to the right start. We don’t just drop off a box and disappear. Our support continues until your project is complete, providing a steady hand to guide you through any technical questions. By choosing Shade Kits, you’re choosing a partner dedicated to helping you add genuine value to your home through successful DIY achievement.
Creating a professional-grade outdoor area doesn’t have to be a source of stress or a massive financial burden. By opting for precision-engineered patio kits, you’re investing in a solution that combines long-term durability with a manageable DIY process. We’ve explored how high-grade aluminium and UV-resistant roofing provide a superior alternative to timber, offering a “set and forget” finish that adds genuine value to your property. With the right style selection and a methodical approach to assembly, a high-end backyard is well within your reach.
Shade Kits provides the structural integrity and expert support needed to ensure your project is a success. Our factory-direct model eliminates middleman markups, and our Australia-wide shipping brings quality materials directly to your door. We focus on providing the guidance you need to do it yourself, but never by yourself.
Browse Our Range of Factory-Direct DIY Patio Kits and discover the perfect fit for your home. Your new favourite entertainment space is just a weekend project away; it’s time to make it a reality.
It depends on your specific state regulations and the size of the structure you plan to build. In New South Wales, a patio is often considered an exempt development if the floor area is no more than 25 square metres and the height stays below 3 metres. However, in Queensland, most roofed structures attached to a house require building approval from a private certifier. You should always check for local environmental overlays, such as bushfire or heritage zones, before starting your project.
While the components are designed for straightforward assembly, we strongly recommend having at least two people for the build. Lifting long aluminium beams and positioning the roofing panels into place is difficult and potentially unsafe for a solo builder. Having a second pair of hands ensures the structure remains plumb and square while you secure the fasteners, leading to a much more professional result.
Most homeowners find they can complete the assembly of standard patio kits over a single weekend. This timeline assumes that your site preparation, including any concrete slabs or footings, is already finished. Typically, the first day is spent setting the posts and the main frame, while the second day is dedicated to installing the polycarbonate roofing and finishing the guttering system.
The primary difference between these two structures lies in the roofing. A patio kit features a solid, weatherproof roof designed to provide total shade and protection from the rain. A pergola traditionally has an open-batten roof intended for partial shade or climbing plants. While the terms are often used interchangeably, a patio is the better choice if you want a fully functional outdoor room that stays dry year-round.
Yes, aluminium structures are incredibly robust when they are engineered for your specific wind region. Australia is divided into different wind zones, and our kits are designed to meet these structural requirements. By using high-grade aluminium connectors and following the specified footing depths in your engineering drawings, your patio will remain stable and secure even during severe summer storms.
No, high-quality UV-resistant polycarbonate is specifically designed to balance natural light with temperature control. These panels block up to 99% of harmful UV rays, which prevents the “oven effect” often associated with solid metal roofs. This allows you to enjoy a bright, sunlit space without the intense heat of direct sunlight, making it much more comfortable for summer entertaining.
Aluminium is a “set and forget” material that requires very little ongoing care compared to timber or steel. You don’t need to worry about sanding, oiling, or repainting the frame. A simple wash with soapy water once or twice a year to remove dust or salt spray is usually enough to keep the powder-coated finish looking brand new for decades.
Yes, modern patio kits are designed with versatile hardware that allows for attachment to various structural points. Whether you’re fixing to a double-brick wall or a timber fascia, we provide the specific brackets required for a secure connection. It’s critical to ensure the attachment point on your home is structurally sound and follows the load requirements outlined in the provided engineering documents.