
Did you know that your property’s width could be the single biggest factor in whether you’re allowed to build a double carport under the latest 2026 Queensland planning regulations? If your lot is narrower than 15 metres, you might find your options for a double structure are now more restricted than they were just a year ago. It’s a stressful realisation for many homeowners who just want to protect their vehicles from the harsh Queensland sun without falling foul of the law.
We understand that trying to decipher carport regulations qld can feel like a full-time job, especially when you’re caught between “self-assessable” definitions and the technical specifics of QDC MP 1.1. You deserve to build with confidence, knowing your investment is both legal and safe. This guide breaks down exactly what you need to know about the 10-square-metre approval threshold, setback requirements, and the essential wind ratings required for the diverse conditions across Queensland. We’ll provide a clear compliance checklist and explain exactly when you need a private certifier, ensuring your DIY aluminium carport kit from Shade Kits meets every local standard for longevity and safety.
Understanding carport regulations qld starts with one simple fact; almost every permanent carport requires building approval. While you might not always need a full planning permit from your local council, a building permit is a legal requirement to ensure the structure is safe and structurally sound. This process confirms your carport is built according to the National Construction Code (NCC), which sets the foundational standards for all building work across Australia.
In Queensland, building work is typically categorised into three levels: exempt, self-assessable, and assessable. Most carports fall into the assessable category, meaning they must be reviewed and approved by a building certifier before any work begins on your property.
While carport regulations qld allow for some exemptions, the criteria are very narrow. For a carport to be considered exempt, it typically must be under 10 square metres in total area. It also needs to be no more than 2.4 metres high at any point, with no single side longer than 5 metres. Crucially, an exempt structure cannot be attached to your home or any other building; it must be completely freestanding.
Even if your project meets these small-scale thresholds, structural standards still apply. You are still responsible for ensuring the structure is built to handle local wind loads. If you are installing carport kits in Brisbane or other metropolitan areas, you’ll likely find that a standard single or double carport exceeds these exempt dimensions, making formal approval a necessity.
Under the building code, carports are officially classified as Class 10a buildings. This category covers non-habitable outbuildings, including private garages, sheds, and gazebos. This classification is vital because it determines how your structure interacts with your property boundaries and fire safety requirements. Because a carport is a permanent addition, it must meet specific engineering standards to protect both your property and your neighbours.
Class 10a rules dictate your setback distances and fire separation requirements. For instance, if you’re building close to a boundary on the Gold Coast, the classification ensures the materials and placement don’t pose a fire risk to the adjacent home. Using a high-quality aluminium kit makes this process easier, as the structural integrity is already documented for your certifier.
Building without the right paperwork is a risky move. If your local council discovers a non-compliant structure, they can issue a “show cause” notice. This often leads to heavy fines or an order to demolish the carport entirely. Beyond the legal risks, unapproved structures create massive hurdles when you decide to sell. Most buyers’ solicitors will conduct a building search during the conveyancing process. If the carport isn’t on the approved plans, it can stall the sale or force you to drop your price to cover retrospective approval costs.
The Queensland Development Code (QDC) is the primary resource for understanding where you can legally place your structure. Specifically, parts MP 1.1 and MP 1.2 outline the rules for different allotment sizes, serving as the “bible” for carport regulations qld. For most standard residential blocks over 450 square metres, the QDC sets a baseline that ensures your new addition doesn’t negatively impact your neighbours or the streetscape.
The “6-metre rule” is often the most significant hurdle for homeowners. Generally, any permanent building work must stay 6 metres back from the front boundary. However, carports are often a special case. In many council areas, you can build within this 6-metre zone if the structure is open on at least two sides and stays within specific height limits. It’s crucial to remember that setbacks are measured from the “outermost projection”. This means you calculate the distance from the very edge of your roof or guttering, not from the support posts. Starting in late 2026, Brisbane City Council will implement even stricter rules for narrow lots; double carports will generally only be approved on properties with a width of 15 metres or greater.
Standard side and rear setbacks are typically 1.5 metres for most residential lots. You can sometimes build closer to the line, but strict limits apply to the total length of the structure. Most councils allow building within the setback if the carport doesn’t exceed 9 metres in total length along that specific boundary. Because our carport kits use non-combustible aluminium, they often simplify the fire separation requirements that can complicate timber builds near property lines.
If your block is uniquely shaped or has a narrow frontage, you might need a Siting Variance, also known as a “Relaxation”. This is a formal application to your local council to build outside the standard QDC setbacks. It’s a very common process for the many 10-metre wide “small lots” across Queensland. Learn how to plan your layout with our carport kits to see how a streamlined, engineered design can help you fit comfortably within your available space while still meeting council expectations.
Before you commit to a specific spot, it’s a good idea to check your property’s title for any easements. Building over a sewer or water main is usually prohibited, regardless of how well you meet the standard setback rules. Taking the time to confirm these details early ensures your project moves forward without expensive mid-construction surprises.
Queensland’s climate is beautiful but can be brutal. Building a carport isn’t just about aesthetics; it’s about ensuring the structure stays grounded during a severe storm or a summer supercell. Under carport regulations qld, every structure must be engineered to withstand specific wind loads based on its geographic location. This is why a generic kit from an overseas retailer often fails to meet local standards; it simply hasn’t been tested against the Australian Standards for wind actions (AS/NZS 1170.2).
Every carport project requires a Form 15 Compliance Certificate for Building Design. This document is your proof to the certifier that the engineering behind the kit is sound and suited for your specific area. Because we specialise in the Australian market, our kits come with the necessary structural documentation to streamline your application process. This is particularly important in humid coastal environments where material choice impacts both compliance and the life of the structure.
The AS1170.2 standard dictates how much pressure a carport must withstand. For homeowners, this means your kit must have specific footing designs tailored to your soil type and wind region. Most residential builds in South East Queensland, including areas served by our Gold Coast and Sunshine Coast kits, fall under Wind Region B. However, as you move north of Bundaberg, you enter Region C, which requires cyclonic-rated engineering. Wind Region B is the standard for most QLD residential builds. Ensuring your tie-downs and footings match these ratings is the difference between a carport that lasts decades and one that becomes a hazard in high winds.
The Queensland sun is relentless, with some of the highest UV ratings in the world. Choosing a carport with UV-resistant polycarbonate roofing is a smart move for long-term vehicle protection. Polycarbonate is virtually unbreakable and specifically designed to block harmful rays while allowing natural light through. To manage the heat, many of our designs incorporate open-sided layouts that encourage airflow, preventing the “oven effect” often found in enclosed garages. For more detail on choosing the right materials, check out The Ultimate Guide to DIY Carport Kits in Australia (2026).
Managing water is just as important as blocking the sun. QLD plumbing regulations require that all stormwater runoff from your carport roof is handled correctly. You can’t simply let the water spill onto a neighbour’s property or into the street. Most councils insist that runoff is piped into an existing legal point of discharge, such as a rainwater tank or the street’s kerb and channel. Our aluminium frames are designed with integrated guttering systems to make this connection straightforward for DIYers, ensuring you meet local drainage requirements without extra stress.
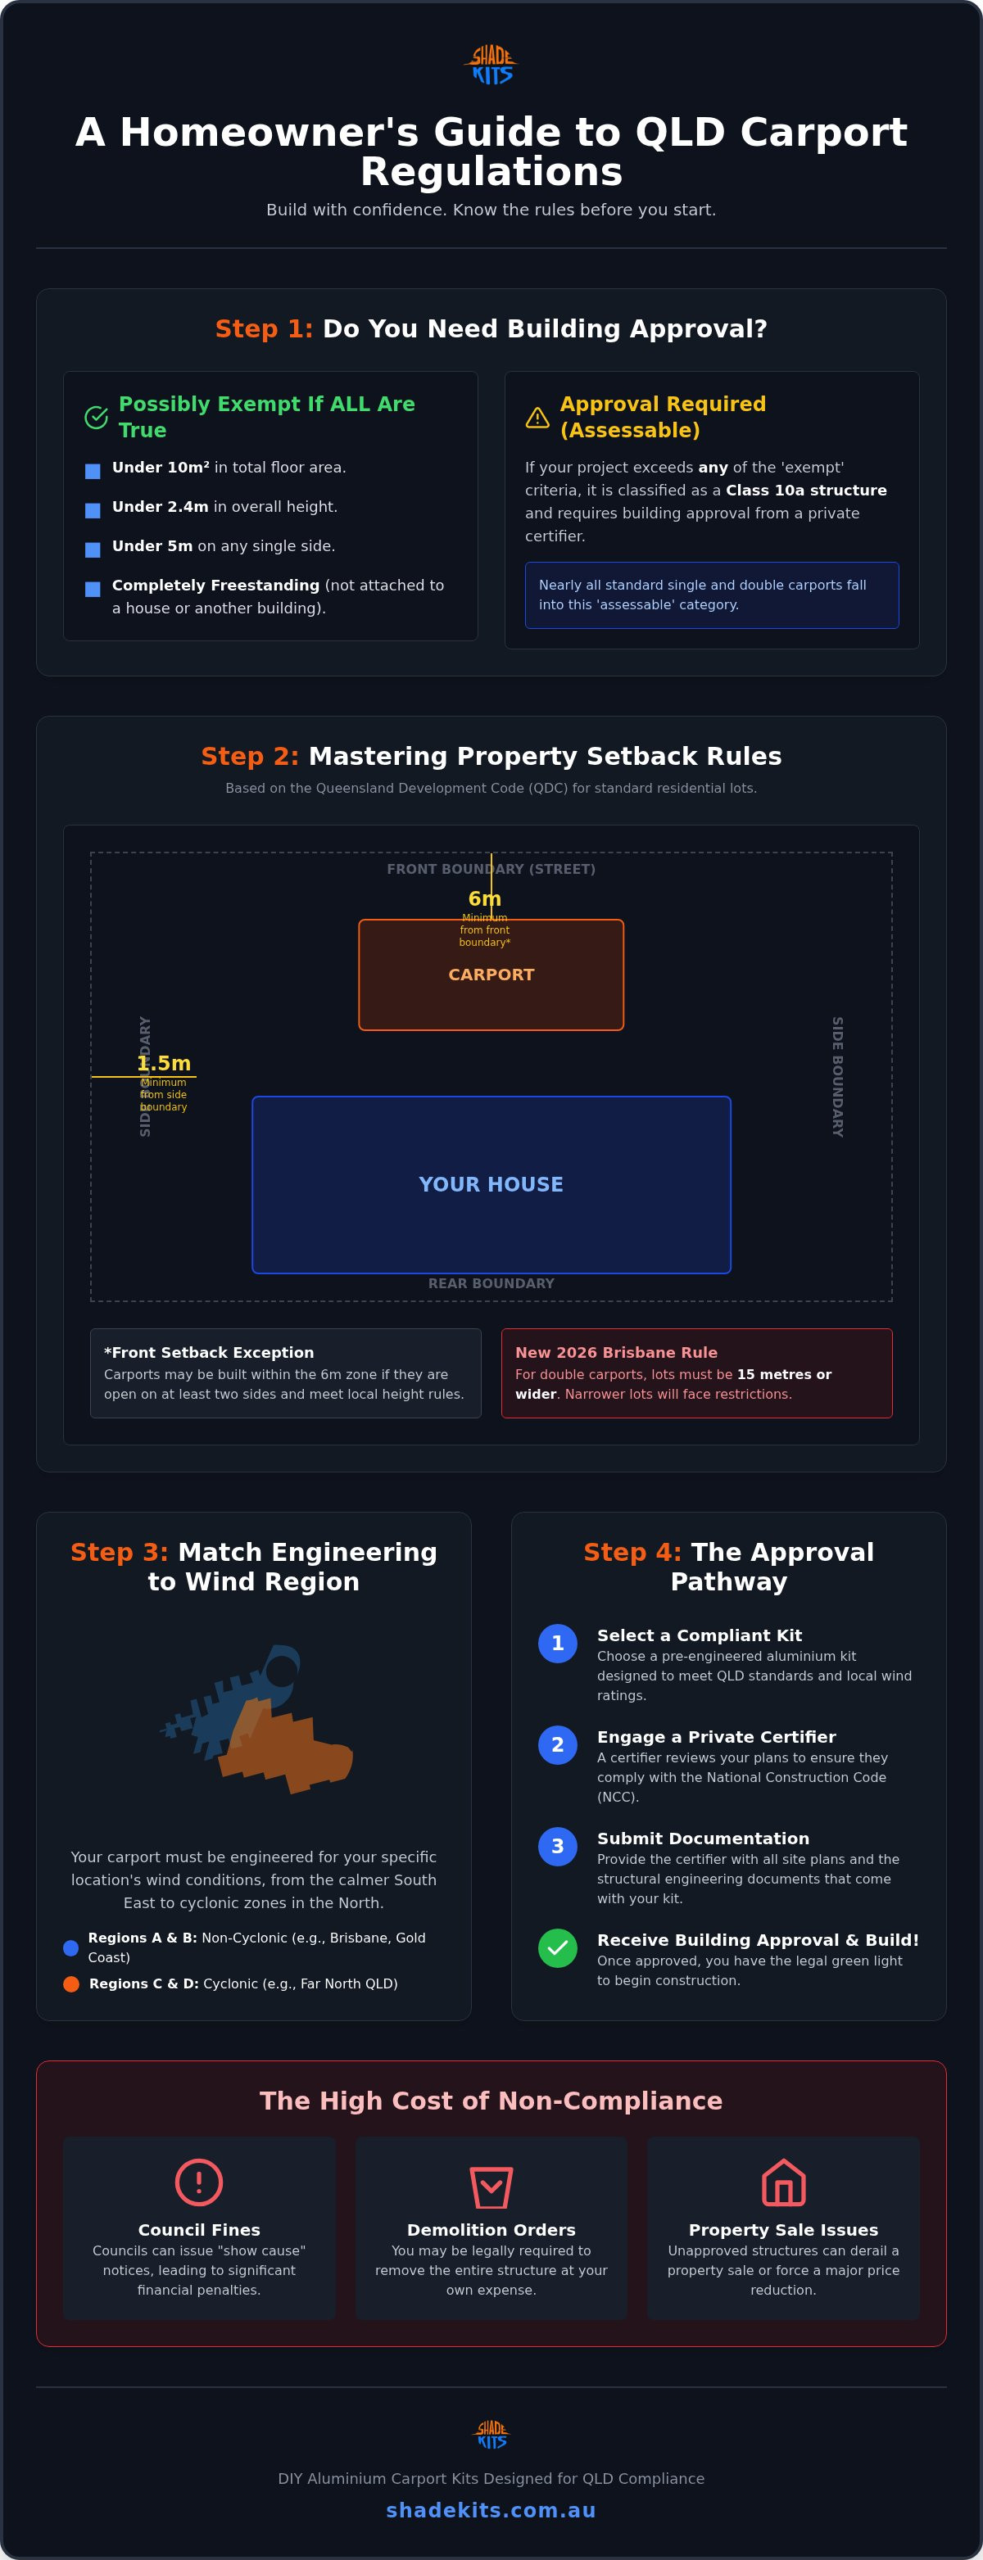
Once you’ve determined your setbacks and wind ratings, it’s time to move into the practical phase of your project. Navigating carport regulations qld is a logical progression, but it requires specific documentation to ensure everything is above board. Following a structured path prevents delays and ensures you don’t waste time on a design that the authorities won’t approve.
The first step involves gathering your paperwork. You will need a detailed site plan showing your existing home, property boundaries, and the proposed location of the carport. Alongside this, you must have the structural engineering drawings for your specific kit. Because we provide the necessary Form 15 design certificate with our engineered carport kits, this stage is significantly faster for our customers. Once you have these, you can engage a certifier to lodge your Building Development Application.
After your application is assessed and approved, you’ll receive a Decision Notice. This is your “green light” to begin the DIY assembly. It’s vital that you don’t start any physical work, including pouring footings, until this document is in your hands. Once the build is finished, the final step is a site inspection. If the certifier is satisfied that the carport matches the approved plans, they will issue a Form 21 Final Inspection Certificate. This document is your proof of compliance and should be kept safely with your property records.
In Queensland, the vast majority of homeowners now use private building certifiers rather than waiting on local council officers. A private certifier is a licensed professional who assesses your plans against the Queensland Development Code and the Building Code of Australia. They act as a helpful middleman, identifying any potential compliance issues before they become expensive mistakes. They handle the lodgement with the council on your behalf, which typically results in a much faster approval turnaround. If you’re looking for a structure that meets these rigorous standards, you can explore compliant carport kits for Brisbane that are designed with this approval process in mind.
To make your application as smooth as possible, ensure you have the following documents ready for your certifier:
Having these items organised from the start shows the certifier that your project is well-planned and compliant. If you’re ready to start your project with a structure built for the local climate, browse our range of DIY carport kits today.
Meeting the technical requirements of building codes is often the most daunting part of any home improvement project. Our factory-direct model is designed to remove the guesswork for Queenslanders. By providing structures that already meet or exceed the rigorous Australian structural standards, we help you bridge the gap between a design concept and a fully compliant reality. We understand that carport regulations qld demand precision, which is why our kits arrive with the specific engineering documentation your certifier needs to move your application through the system quickly.
Choosing a pre-engineered kit is a pragmatic alternative to custom timber builds. While timber often requires complex on-site measurements and custom engineering for every project, our aluminium frames are manufactured to strict tolerances. This consistency provides a steady, expert hand for your project, ensuring that what you build on your property matches the approved plans exactly. It’s a streamlined approach that prioritises clarity and long-term value over the unpredictability of traditional construction.
Queensland’s environment presents unique challenges, from the humid coastal air of the Gold Coast to the intense UV levels found in the interior. Our aluminium frames offer a resilient, lightweight solution that resists the corrosion common in salt-heavy environments. Unlike timber, which can warp or rot, or steel, which requires specialised coatings to prevent rust, our aluminium remains durable with minimal upkeep. We pair these frames with UV-resistant polycarbonate roofing that stands up to the sudden hail storms and extreme heat typical of our climate. Check out our range of carport kits to find a design that is built to last in your specific region.
One of the most significant benefits of our “no middleman” model is the cost-effectiveness it brings to your project. By handling the assembly yourself, you save on the high costs of installation labour, allowing you to reallocate those funds toward your permit fees and private certification costs. We act as your mentor throughout the journey, providing clear instructions and the essential Form 15 design certificate from the start. This proactive support is especially helpful for homeowners navigating the late 2026 Brisbane lot width changes, as our compact and efficient designs help you maximise your space while staying within the new limits. For a complete overview of the planning phase, read The Essential Australian Carport Checklist.
Ultimately, our goal is to provide a manageable and well-organised experience. We deliver Australia-wide, ensuring that whether you’re in a metropolitan centre or a regional town, you have access to a high-quality, compliant shelter for your vehicles. By combining professional-grade materials with a supportive DIY process, we make it possible for you to achieve professional results independently.
Deciphering carport regulations qld is the most important step in ensuring your new structure is both safe and legally sound. You now have a clear path forward, from understanding the Class 10a requirements for non-habitable buildings to navigating the specific setback rules of the Queensland Development Code. These steps protect your property value and ensure your vehicle shelter is engineered to handle our unique climate, whether you’re in a suburban street or a coastal wind region.
We’re here to help you bridge the gap between complex building codes and a successful DIY project. Our kits feature durable aluminium construction designed for the humid Queensland environment, and we provide the essential engineering certificates your private certifier needs for a smooth approval. With factory-direct pricing and Australia-wide delivery, you can achieve a professional-grade result independently. It’s a pragmatic, reliable way to add long-term value to your property without the stress of unmanaged construction.
Browse our QLD-ready DIY Carport Kits today and start your project with confidence.
Yes, building approval is typically required for any carport in Brisbane. While some very small structures under 10 square metres might be exempt, most standard carports exceed this size. Starting in late 2026, homeowners on lots narrower than 15 metres face even stricter limits for double carports. You’ll need to engage a private certifier to lodge a building development application to ensure your project is fully legal and compliant.
The maximum height for a carport to be considered exempt from building approval is 2.4 metres at any point. Additionally, the structure must have a mean height of no more than 2.1 metres and a total area under 10 square metres. If your design exceeds any of these specific dimensions, you must obtain formal approval. Most modern carports are taller than this to accommodate larger vehicles, meaning they require a permit.
You can sometimes build within the standard 1.5-metre side boundary setback if the structure meets specific criteria. Under the Queensland Development Code, a carport can often be built closer to the property line if it is no more than 9 metres long and less than 3 metres high. You must still check for easements or local council variations. Using a lightweight aluminium kit often makes meeting these boundary fire safety rules simpler.
Costs for building permits vary significantly depending on your local council area and the private certifier you choose. Typically, you’ll need to budget for the certifier’s professional fees, council lodgement fees, and potentially a siting variation fee if you are building close to a boundary. While we don’t provide these services, we recommend contacting a few local private certifiers to get a fixed quote for your specific project’s approval path.
The primary difference lies in the roofing; a carport is a Class 10a structure with a waterproof roof, whereas a pergola is a Class 10b structure that remains unroofed. Because a carport has a solid roof, it must manage stormwater runoff and meet stricter fire separation rules. If you add a roof to a pergola, it legally becomes a carport or patio cover, which triggers different carport regulations qld and setback requirements.
Yes, high-quality DIY kits should always include the necessary structural engineering documentation. At Shade Kits, we provide the Form 15 Compliance Certificate for Building Design with our aluminium kits. This document is essential for your private certifier to approve your project. It proves the design meets Australian Standards for wind loads and structural integrity, specifically for the region where you intend to install the structure on your residential property.
You can certainly install your own carport as an owner-builder in Queensland. For projects valued over a certain threshold, typically A$11,000, you may need to obtain an owner-builder permit from the Queensland Building and Construction Commission (QBCC). Our kits are specifically designed for straightforward DIY installation, allowing you to manage the project yourself. You remain responsible for ensuring the final build matches the approved engineering plans provided with your kit.
Building without approval can lead to severe consequences, including significant fines and a “show cause” notice from your local council. In some cases, you may be ordered to demolish the structure entirely if it doesn’t meet safety or setback standards. Unapproved structures often cause major delays or price reductions during property sales. It’s always safer and more cost-effective to ensure your project is fully compliant before you begin any physical assembly.