
The best pergola roof isn’t always the one that blocks the most sun. Polycarbonate roofing panels for a pergola allow natural light through, while metal roofing blocks sunlight; clear corrugated polycarbonate transmits 91% of light. Both materials can protect against rain, while polycarbonate also filters daylight and provides protection from UV exposure.
When choosing a pergola roof, look beyond appearance. Consider how bright you want the space to feel, how much shade you need and how the roofing will be to install and sit beneath during rain.
This comparison explains how polycarbonate and metal differ in daylight, rain and UV protection, then covers panel selection and practical DIY considerations for Australian patios. Use the decision guide to match the roofing material to how you plan to use your outdoor space.
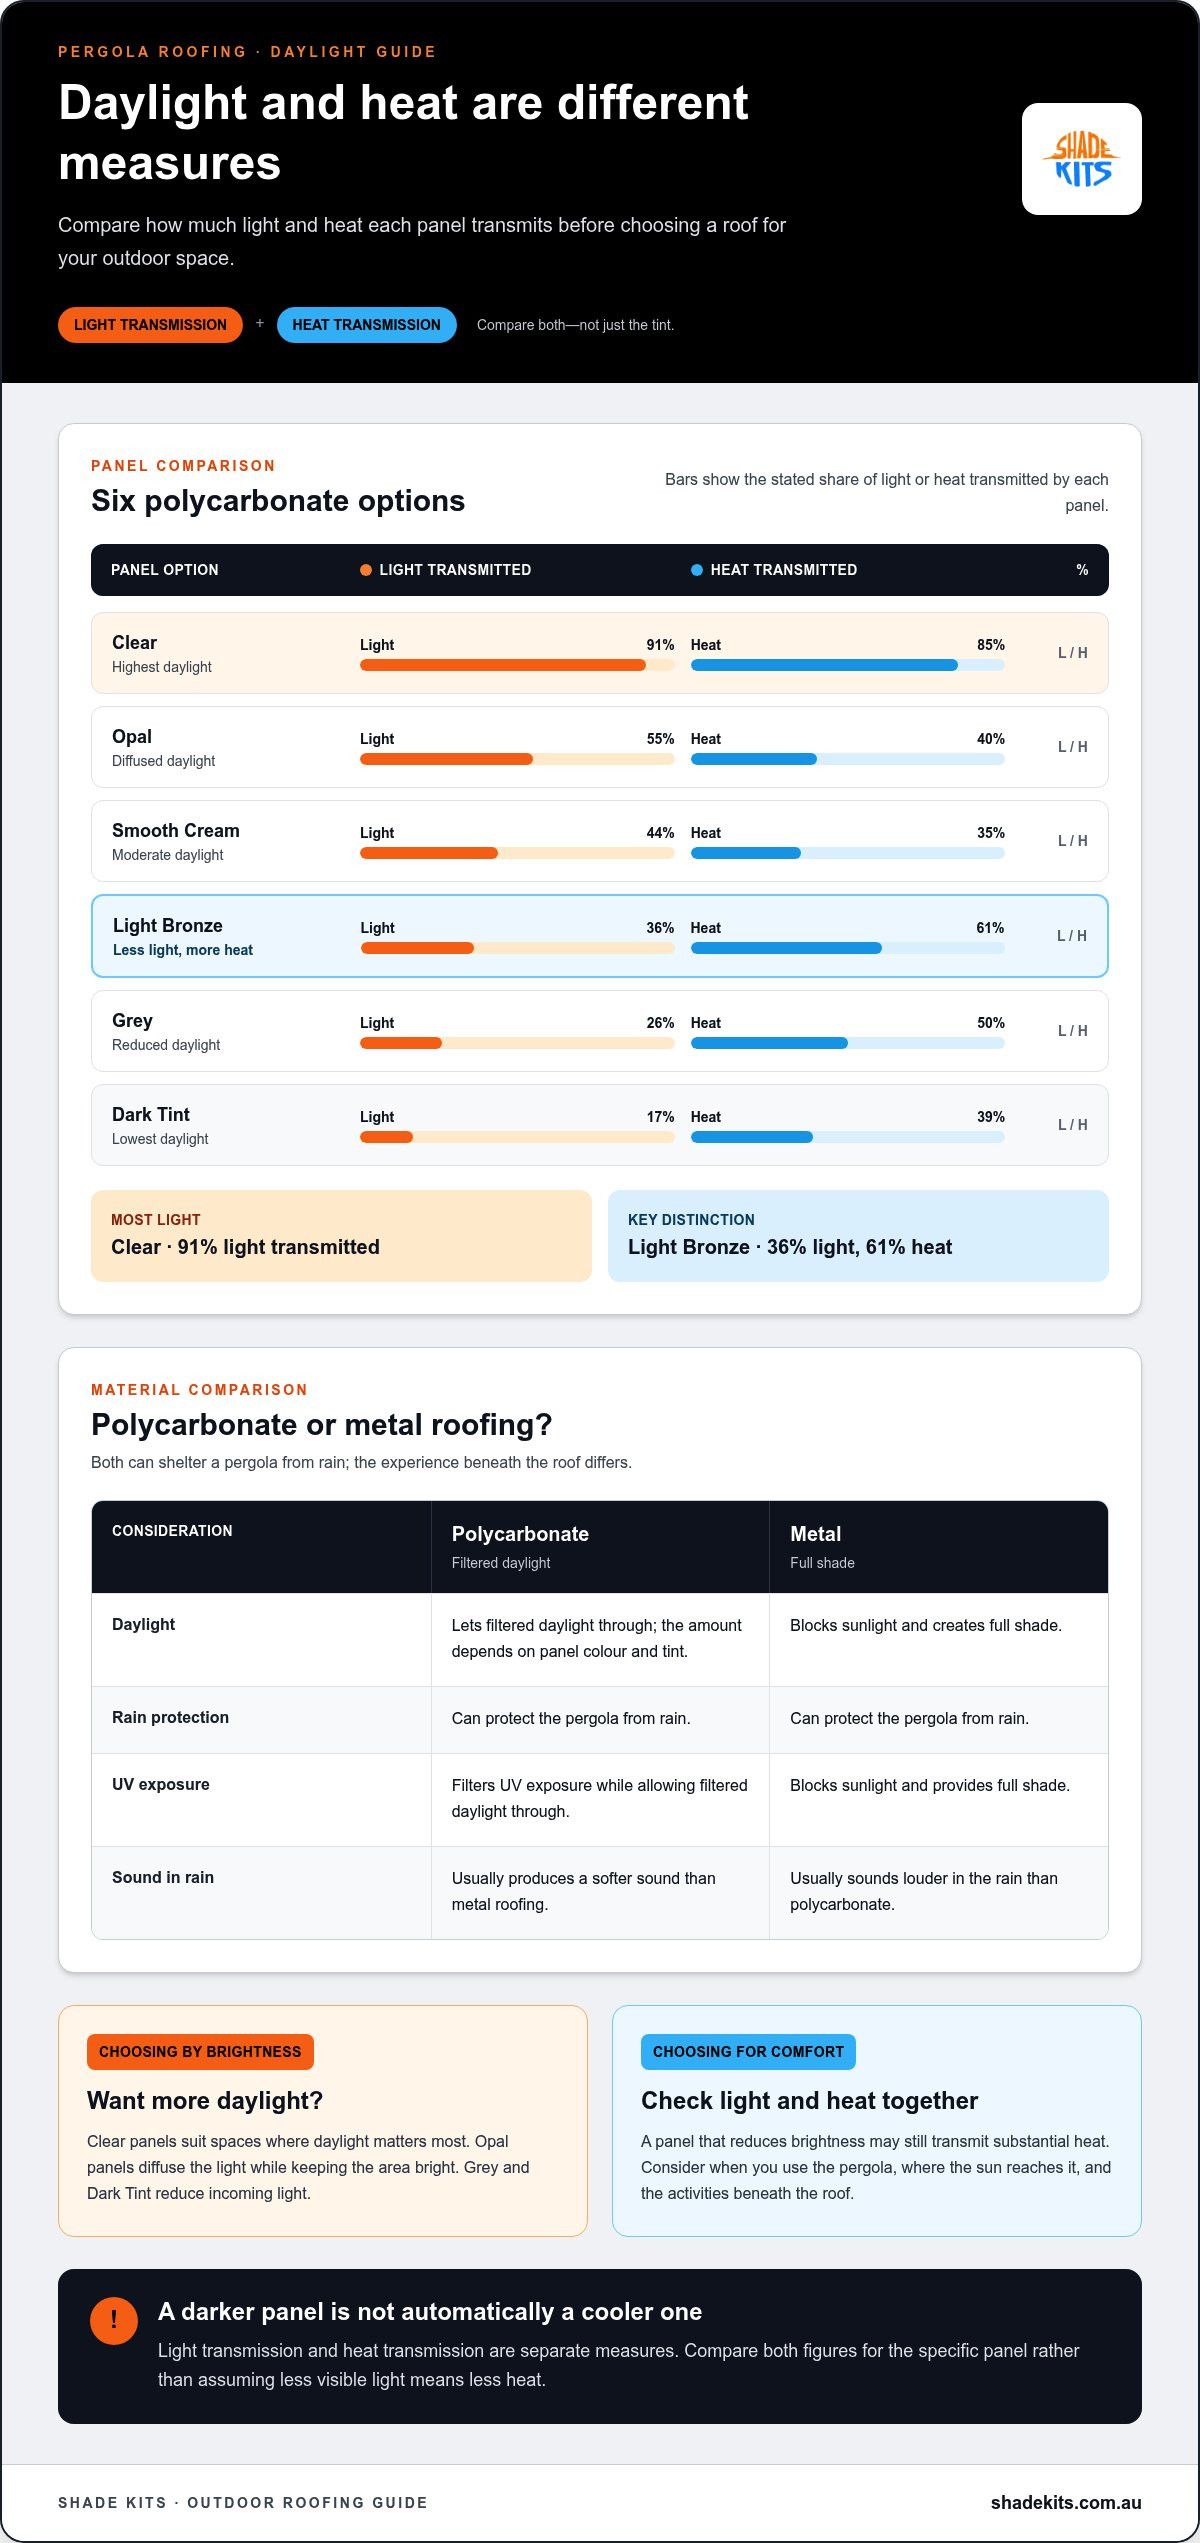
Polycarbonate roofing panels for a pergola can keep an outdoor area brighter than metal roofing, which blocks sunlight. The amount of daylight depends on the panel’s colour and tint. Clear corrugated sheets transmit 91% of light, while dark tint sheets transmit 17%. That difference can change how useful the space feels for reading, dining or tending potted plants beneath the roof.
Light transmission and heat transmission are separate measures. Clear sheets transmit 85% of heat, while opal sheets transmit 40%. A panel that reduces brightness may still pass a substantial share of heat. Compare both figures when choosing for a sunny patio, rather than assuming a darker roof always creates a cooler area.
Opal corrugated sheets transmit 55% of light and give daylight a more diffused quality than clear sheets. That softer effect can suit an outdoor dining area where direct brightness feels harsh. Smooth Cream sheets transmit 44% of light and 35% of heat. Light Bronze transmits 36% of light and 61% of heat, so its lower brightness does not mean lower heat transmission.
| Corrugated panel option | Light transmission | Heat transmission | Brightness consideration |
|---|---|---|---|
| Clear | 91% | 85% | Highest daylight transmission |
| Opal | 55% | 40% | Diffused daylight |
| Smooth Cream | 44% | 35% | Moderate daylight |
| Light Bronze | 36% | 61% | Lower light, higher heat transmission |
| Grey | 26% | 50% | Reduced daylight |
| Dark Tint | 17% | 39% | Lowest daylight transmission |
Use the table to match panel light transmission to what the pergola needs to do. Clear panels suit spaces where daylight matters most; opal diffuses light while keeping the area bright. Grey and Dark Tint reduce incoming light, while metal roofing provides full shade.
Picture the area at the time you use it most. A breakfast table beneath a pergola may benefit from clear or opal sheets, while a seating area in strong sun may need less light. Check the roof’s orientation, nearby walls and trees, and existing patio shade. These factors affect how bright the finished space feels. Compare the panel’s light and heat transmission figures together, not in isolation.
Yes. Polycarbonate roofing protects from rain and UV exposure while allowing filtered daylight through. It can soften direct brightness, but heat and glare depend on the panel and the conditions beneath the roof.
Both polycarbonate sheets and metal roofing panels can shelter a pergola from rain. The key difference is daylight: polycarbonate admits filtered light, while metal creates full shade. Clear polycarbonate, for example, keeps a covered dining area brighter in wet weather; metal gives it a more enclosed, shaded feel.
Consider where water will flow before choosing panels. The roof slope, panel layout and joins affect how rain drains away from the covered area. Map where runoff will fall, especially near a doorway, outdoor table or path, to see whether the roof arrangement suits your patio.
Polycarbonate roofing panels filter UV exposure, making them an option for pergolas in sunny Australian conditions. They also filter daylight rather than blocking all sunlight. Metal roofing blocks sunlight and provides full shade. Choose according to whether you prefer filtered brightness or a darker covered area.
Reduced brightness and reduced heat aren’t identical outcomes. A tinted panel can limit incoming light, but its heat transmission may not fall in step. For example, Light Bronze transmits 36% of light and 61% of heat. Compare both measures for the panel you’re considering, particularly above a seating area used through warm afternoons.
Glare also depends on where the sun reaches the pergola. A clear roof over a west-facing outdoor table may feel bright late in the day. Opal panels diffuse daylight for a softer effect. Nearby walls, trees and buildings also change the amount and direction of light beneath the roof.
To assess comfort, identify when the pergola gets direct sun, consider the activities beneath it, then compare filtered-light and full-shade options. If you use the patio for both dining and relaxing, decide whether daylight or shade matters more during those hours. Choose a roof for how you use the space, not just its appearance.
Rain noise is another factor. Polycarbonate roofing panels usually produce a softer sound in the rain than metal roofs. If the pergola is beside a dining or conversation area, consider how much that sound matters. This helps you balance filtered daylight with the atmosphere you want in wet weather.
Before choosing, compare panel fit, support requirements, project costs and ongoing care. Australian installation standards and approval requirements also affect which roof is suitable.
In Australia, approval requirements depend on the project and local planning controls. A roof’s size, attachment to the home, drainage and effect on the existing structure can all influence assessment. Check these factors before buying materials, as adding a roof may change the scope of a pergola project.
For corrugated polycarbonate, the supplied facts specify AS/NZS 4256.5 for sheet manufacture and AS 1562.3 for installation. These references relate to the sheets and installation, not a blanket approval for every pergola. Keep the roof design, support layout and drainage plan together when assessing the project.
There isn’t one useful per-square-metre figure for every polycarbonate roof. Total material requirements depend on roof area, panel profile, sheet dimensions, overlap and the supporting frame. A corrugated sheet has an effective cover width of 760 millimetres, so calculate coverage using that usable width rather than the sheet’s full width.
A roof with adjoining sheets, for example, needs overlap allowances that affect how many sheets you need. Panel tint and construction also vary, so compare like with like. Include compatible fixings and any additional framing in your project budget: the panel price alone does not represent the full roof cost.
Panel lifespan depends on the material, exposure, installation and upkeep. Avoid treating a single lifespan figure as universal. Compare the warranty terms for the specific panel and installation conditions, including any maintenance or handling requirements.
Regular care helps keep a roof clear and functional. Remove leaves and debris around sheet joins, then inspect for loose fixings or visible damage. Follow the panel maker’s cleaning guidance to avoid unsuitable tools or products. Metal and polycarbonate need different care, so use instructions for the material installed.
Panel handling and support are practical selection factors, too. Polycarbonate sheets are lightweight and easier to handle during installation than metal panels. Metal may need stronger structural framing, depending on the span and installation method. Polycarbonate is described as 250 times stronger than glass, but that comparison doesn’t replace selecting panels and supports suited to the roof design.
Before ordering, measure the roof, confirm the framing layout, and match the panel profile to its supports. Corrugated sheet purlin spacing is limited to 800 millimetres at sheet ends and 900 millimetres mid-span. These details help align the chosen panels with the structure and installation requirements.
For corrugated polycarbonate sheets, plan the roof pitch, purlin spacing and fixings before installation. At minimum roof pitch, a 6-metre sheet needs 500 millimetres of fall; maximum purlin spacing is 800 millimetres at sheet ends and 900 millimetres mid-span.
These measurements shape the supporting frame and sheet layout. Start by measuring the roof and locating each purlin, then match the sheet length to the fall. Corrugated sheets are cut from 1.8 metres to a maximum of 8.1 metres, with an effective cover width of 760 millimetres.
For a DIY pergola, spa cover, patio or verandah, plan how adjoining sheets meet before lifting them into place. Overlap adjoining corrugated sheets by 1.5 corrugations, with laps facing away from the prevailing wind. This orientation and overlap help create a consistent roof layout across the frame.
Fixing requirements matter as much as sheet placement. The recommended method is to fix every second corrugation using 50-millimetre by 14-gauge polycarbonate screws and 26-millimetre dome washers. Use fixings suited to the roofing material, and position them according to the sheet profile and support beneath.
Check the full layout before fastening panels. A long sheet from the high edge to the low edge can reduce joins, while shorter lengths may need more overlaps. Use the stated effective cover width to calculate how many sheets span the roof. Allow for overlaps instead of counting each sheet’s full width as usable coverage.
Installation should follow AS 1562.3, while corrugated polycarbonate roofing sheets are made to Australian/New Zealand Standard AS/NZS 4256.5. These references relate to installation and sheet manufacture. The roof still needs a frame designed for its span and installation method, so the specified purlin spacing must fit the structure.
Before starting, organise the sheets, fixings and access to the roof area. Place sheets in the intended direction, confirm each overlap, then fasten them progressively across the purlins. For a 6-metre sheet, confirm the 500-millimetre fall and support locations before installation. This sequence helps keep the roof aligned and the fixing pattern consistent.
Polycarbonate is lightweight and easier to handle during installation than metal roofing panels, which can make DIY work more manageable. Even so, plan roof access and overhead work carefully. Confirm the sheet layout, fall and support positions before lifting panels, especially on a patio attached to the house.
There is no single per-square-metre price for every Australian pergola roof. Panel profile, colour, dimensions and roof layout all affect the amount of material needed. Start an estimate with the roof’s actual area, then account for sheet overlap, framing and compatible fixings. Comparing panel-only prices with complete material totals can be misleading.
Start by measuring the roof along its slope and across its span. Multiply those dimensions to estimate the roof area, then plan coverage using the panel’s effective width. Corrugated polycarbonate sheets have an effective cover width of 760 millimetres. This usable measurement helps calculate sheet quantities more accurately than relying on the overall sheet width.
Overlap also changes how much roof each sheet covers. Adjoining corrugated sheets should overlap by 1.5 corrugations, so the total width covered is less than adding each sheet’s full width. Sheet lengths range from 1.8 metres to a maximum of 8.1 metres. Match lengths to the roof design to plan joins and material quantities.
Panel type matters, too. Corrugated and flat sheets have different formats, while colour choices transmit different amounts of light and heat. For example, clear corrugated sheets transmit 91% of light, compared with 17% for Dark Tint. These performance differences help explain why comparing unlike panels solely by area can overlook an important part of the selection.
Build a like-for-like comparison by separating the main material requirements:
Calculate the total material quantity before dividing by the roof area. This gives a more useful project-level comparison than treating the panel price as the finished roof cost. Extra joins, a different profile or additional framing can change the materials needed, even when the overall roof area is similar.
Panel dimensions can affect offcuts and layout. The listed clear flat roofing widths include 590 millimetres, 700 millimetres, 800 millimetres, 1,000 millimetres and 1,220 millimetres. Measure the intended roof span, sketch the sheet arrangement, then consider how each width meets the support frame. A practical layout can reduce awkward gaps and unnecessary cuts.
For an Australian DIY patio project, use the same method for each panel option: measure the roof, calculate usable coverage, allow for overlap, then include framing and fixings. Compare totals for panels with the same profile and intended coverage. This grounds the per-square-metre calculation in the actual roof design, not an isolated sheet measurement.
If your project is to protect a vehicle rather than cover an outdoor living area, Shade Kits’ Carport Kits offer a practical option. For a covered patio or pergola, Pergola Kits and Patio Covers better suit the space and how you plan to use it.
Let your measurements, preferred roofing material and intended shade level guide your choice. A carport and a patio roof have different purposes, so start with the structure that matches yours.
Explore Shade Kits’ options or contact the team to discuss a kit for your project. Visit shadekits.com.au to get started.
Before choosing polycarbonate roofing panels for a pergola, decide how you want the finished space to work throughout the day. Consider the activities beneath it, your preferred amount of natural light and how the roof will fit the existing structure. These priorities can narrow your material choice and give the project a clear direction.
For a new outdoor living area, Shade Kits offers Pergola Kits and Patio Covers. Awning Kits may suit a smaller shaded area, while Carport Kits are designed to shelter vehicles. Choose the product that matches your project, then use your intended activities and requirements to guide the planning.
A well-considered choice starts with a clear picture of what you want to build. Contact Shade Kits about your project to explore a suitable next step and move ahead with confidence.
Polycarbonate suits outdoor spaces where you want daylight beneath the roof; metal suits areas that need full shade. Both can shelter a pergola from rain. Polycarbonate also tends to make a softer sound during rainfall, which may matter above an outdoor dining or seating area. Consider how you use the space at different times of day, then choose the material that supports those activities.
Corrugated sheets are one option; flat and multiwall panels offer different formats. Colours include clear, opal, Smooth Cream, Light Bronze, Grey and Dark Tint. Opal, for example, suits a pergola where diffused daylight is preferable to a clear view of the sky. Match the panel type to the roof layout and the light effect you want, rather than choosing by colour alone.
Choose thickness and profile to suit the roof design and its supports. The available examples include 10 mm multiwall sheets and 4 mm solid panels, but those figures don’t establish a universal choice for every pergola. Corrugated sheets have an effective cover width of 760 millimetres. Compare panel dimensions with the frame layout, span and fixing method before settling on a profile.
Colorbond is metal roofing, so it blocks sunlight; polycarbonate allows filtered daylight. Polycarbonate is described as 250 times stronger than glass, but that comparison alone doesn’t determine the right roof material. Acrylic panels vary by product, so compare their specific light transmission, UV protection, dimensions and installation requirements with the proposed polycarbonate sheets. The best comparison uses matching roof purposes and panel specifications.
Measure the roof slope and span, then plan coverage using the sheet’s effective width and overlap. For corrugated sheets, overlap adjoining panels by 1.5 corrugations, with laps facing away from prevailing wind. Install to AS 1562.3; maximum purlin spacing is 800 millimetres at sheet ends and 900 millimetres mid-span. Use the specified fixing pattern and compatible screws and washers for the sheet profile.
To reduce leak risk, plan the roof pitch and runoff, overlap adjoining corrugated sheets by 1.5 corrugations with laps facing away from the prevailing wind, and follow the recommended fixing pattern. The material gives no guidance on preventing condensation or allowing for thermal expansion.