
You don’t need a stack of council paperwork to start your backyard renovation if you follow a few specific structural rules. Many homeowners find themselves stuck in a loop of government planning portals, wondering do i need a permit for a pergola in nsw before they even pick up a drill. It’s a common frustration, especially when you just want a reliable spot to escape the summer sun without the fear of a future demolition order.
We understand that the ‘Exempt Development’ criteria can feel like a maze of technical jargon. This guide is designed to provide a clear path forward, ensuring your project remains compliant and stress-free. You’ll learn the exact 2026 height and floor area limits, such as the 25 square metre rule, and why choosing pre-coloured, low-reflective aluminium is essential for meeting state standards. We’ll also show you how a pre-engineered DIY pergola kit can simplify the process, helping you achieve a professional result while staying firmly within the law.
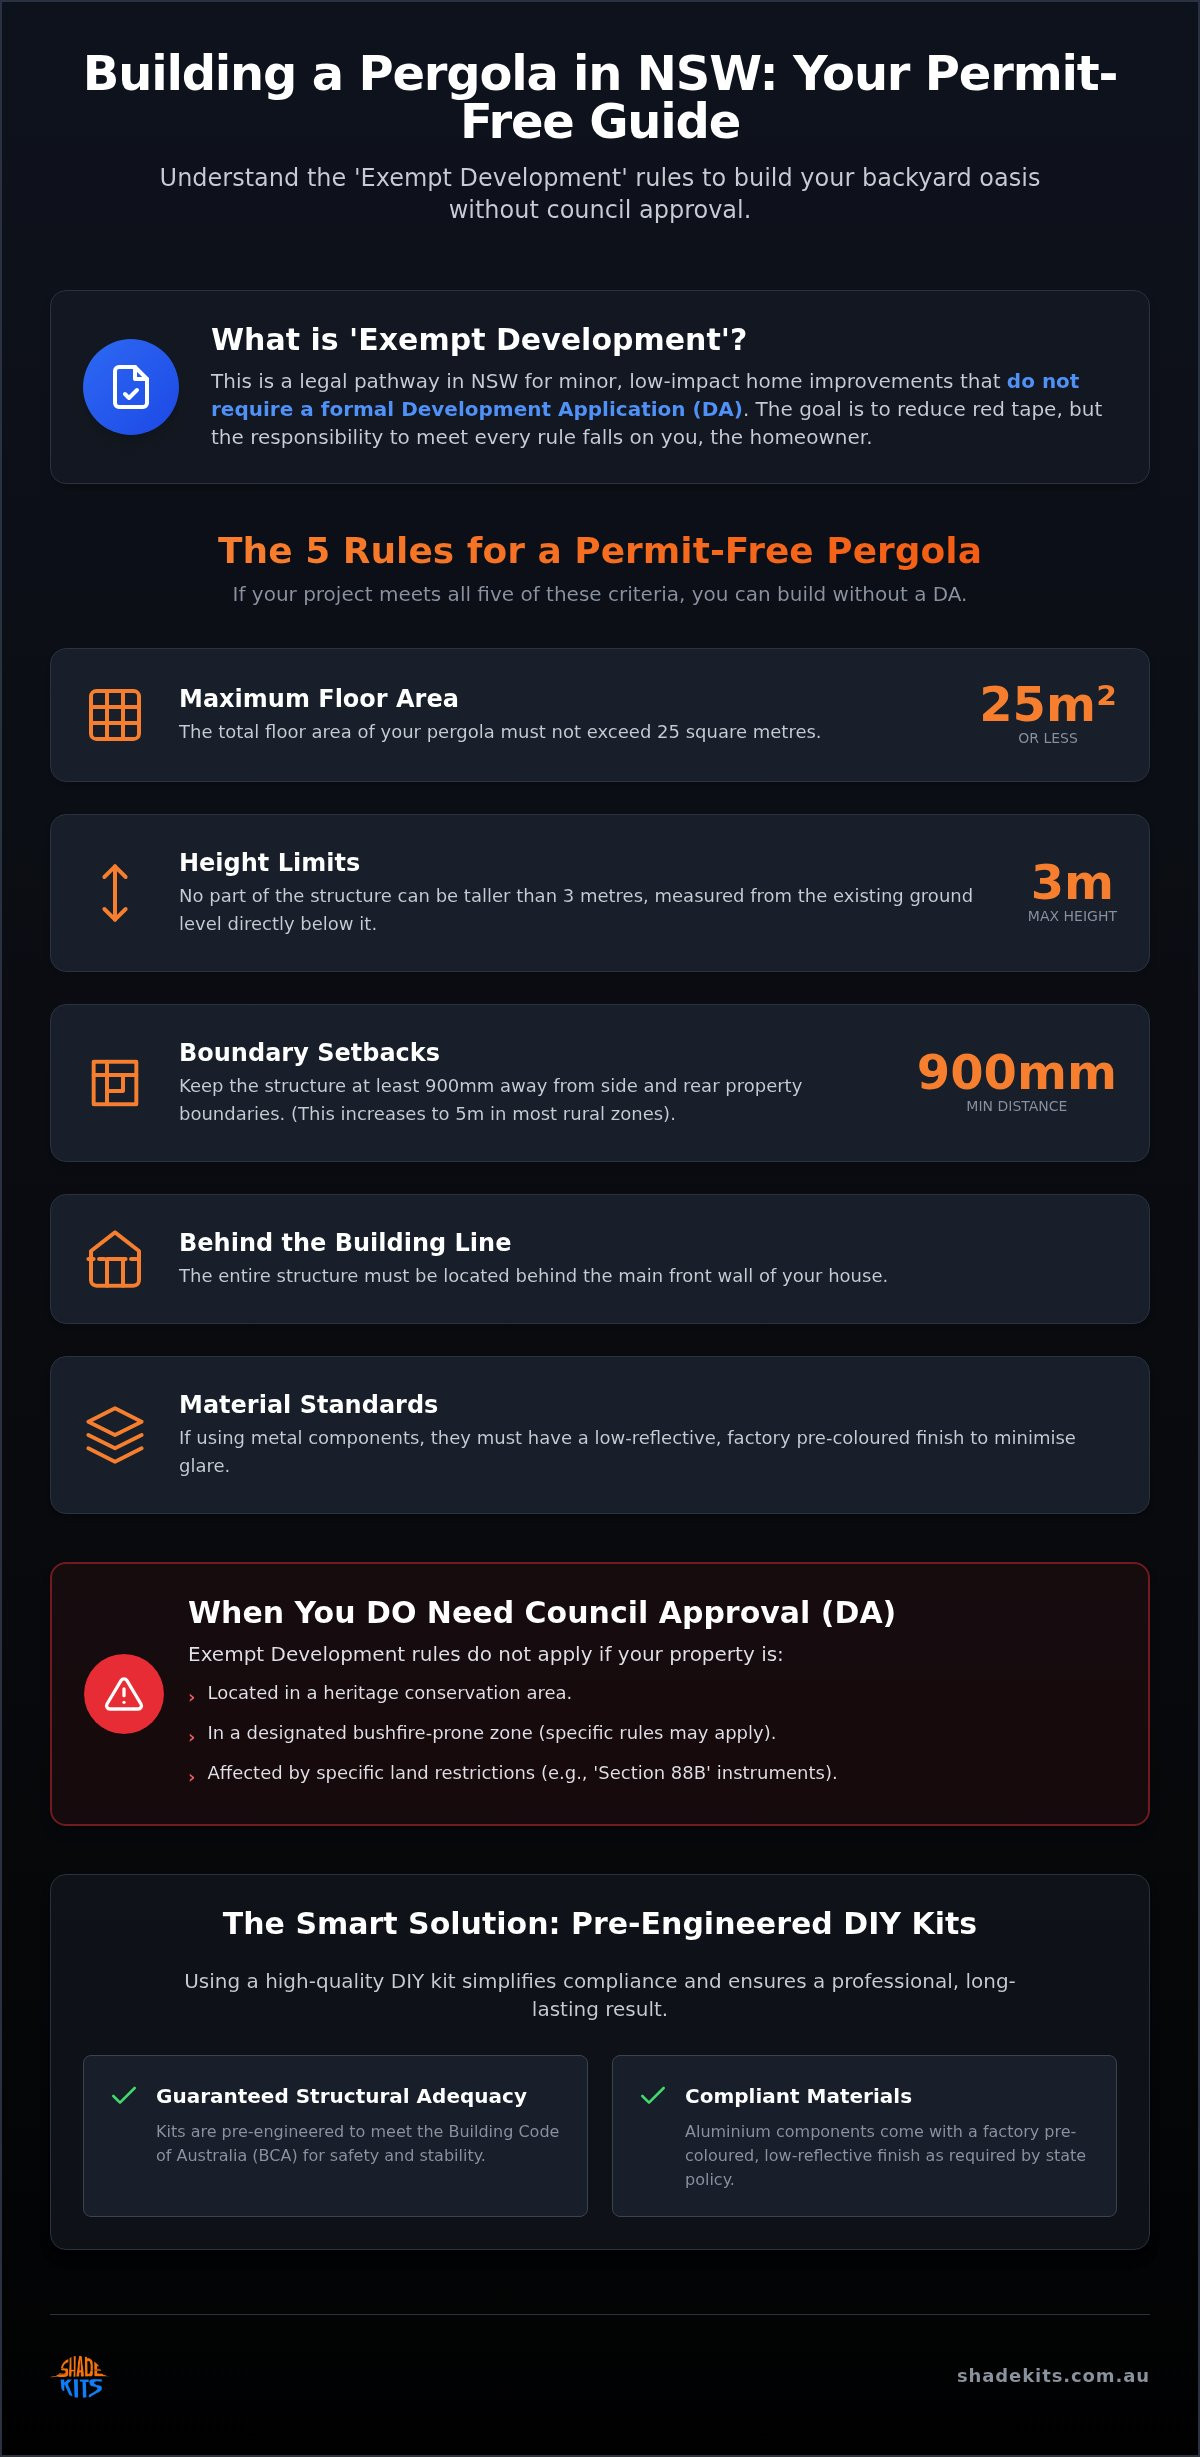
Determining the answer to do i need a permit for a pergola in nsw starts with understanding the concept of ‘Exempt Development.’ In simple terms, this is a legal pathway for small-scale home improvements that don’t require a formal Development Application (DA) or council approval. The NSW government created these rules to reduce red tape for homeowners, allowing you to enhance your outdoor living space without waiting months for a planning officer’s signature.
These regulations are governed by the State Environmental Planning Policy (Exempt and Complying Development Codes) 2008, often referred to as the SEPP. The primary goal of the SEPP is to balance your freedom to build with the need to maintain neighbourhood standards. It ensures that while you enjoy your new pergola, your project doesn’t negatively impact your neighbours’ privacy, sunlight, or local drainage systems. However, because you aren’t submitting plans to the council, the responsibility of ‘self-assessment’ falls entirely on you. You must ensure every centimetre of your build aligns with state requirements before you start the installation.
In many cases, state-wide policies like the SEPP override a local council’s Local Environmental Plan (LEP) for minor structures. This is good news for homeowners because it provides a consistent set of rules across most of NSW. However, you should still check if your specific property has overriding restrictions. Some land titles have ‘Section 88B’ instruments or easements that might restrict where you can place a structure. Even when a permit isn’t required, your build must still comply with the Building Code of Australia (BCA). This means the structure must be safe and stable. Using a pre-engineered kit helps meet these structural adequacy standards without the need for a private certifier.
NSW planning law makes a clear distinction between a pergola and other outdoor structures like carports or solid-roofed patios. A traditional pergola is typically defined by its open-roof design. If you choose to add a roof, the materials you use will dictate your planning pathway. For example, using UV-resistant polycarbonate roofing often falls under different ‘Exempt Development’ clauses than a solid metal roof. If the structure is attached to the house, it might be classified as an awning or patio cover. Understanding these definitions is vital because the size and height limits change depending on whether the structure is considered open or enclosed. Identifying these nuances early prevents the risk of building a structure that the council could later deem non-compliant.
Checking the boxes for your outdoor project doesn’t have to be a guessing game. When you ask, do i need a permit for a pergola in nsw, the answer usually lies in five specific spatial and material rules. If your plan ticks every box on this checklist, you can proceed without a DA under the current state policy. This self-assessment process is straightforward, but it requires precision to avoid future compliance issues with your local council. For a deeper dive into the legal framework, the NSW Fair Trading exempt development guide provides the official baseline for these standards.
The 3-metre height limit is measured from the highest point of the structure to the existing ground level directly below. This ensures that even on sloping blocks, the pergola doesn’t tower over fences or block a neighbour’s view. In rural zones, the boundary setback distance increases significantly to 5 metres, reflecting the larger lot sizes and different privacy expectations.
Understanding spatial limits is the quickest way to determine do i need a permit for a pergola in nsw for your specific backyard. Calculating your area involves more than just measuring the new structure’s footprint. The 25 square metre limit applies to the individual pergola, but you must also consider the 15% rule. This means the total floor area of all outbuildings on your lot cannot exceed 15% of the total ground space. If you’ve already installed other structures, such as one of our carport kits in Sydney, you need to ensure the combined area remains within these bounds. Additionally, the floor level of your pergola must be less than one metre above the existing ground level to qualify as exempt.
NSW planning standards for 2026 place a heavy emphasis on neighbourhood amenity, specifically regarding glare. This is why ‘low-reflective’ materials are mandatory for metal structures in residential areas. NSW planning standards for 2026 define ‘low-reflective’ as a factory-applied finish or material that prevents excessive light bounce, ensuring your roof doesn’t create a glare nuisance for neighbours in elevated or adjacent homes. Choosing durable aluminium frames with pre-coloured, matte finishes ensures you meet this requirement while avoiding the maintenance and rotting issues associated with untreated timber. These factory-direct finishes are designed to withstand harsh Australian conditions while keeping you on the right side of the law.
While the checklist in the previous section covers the majority of suburban backyards, certain land classifications will always trigger a council review. If you’re asking do i need a permit for a pergola in nsw, the first thing you should check is your property’s zoning and specific overlays. Even if your structure is small, these triggers can move your project from ‘Exempt Development’ into the territory of a formal Development Application (DA). Ignoring these triggers can lead to costly fines or the requirement to dismantle your new structure later on.
Size isn’t the only factor that matters. Any structure that exceeds the 25 square metre floor area or the 3-metre height limit automatically requires council approval. Privacy is another major consideration. While you might want to add screens to your pergola for shade or seclusion, any enclosing wall or screen higher than 1.4 metres above the floor level will likely trigger a need for a DA. Keeping your structure open and within the specified height limits is the most reliable way to avoid a lengthy approval process.
Heritage Conservation Areas (HCAs) are designed to preserve the aesthetic and historical character of a neighbourhood. In these zones, even a small pergola usually requires a DA. This applies not just to gazetted areas but often to ‘draft’ heritage conservation areas currently under review by your local council. A key rule here is that structures must remain strictly behind the primary building line. Anything visible from the street in a heritage zone is likely to be scrutinised. You should also check for ‘Significant Tree’ protection orders on your lot. If your proposed site is within the canopy or root zone of a protected tree, you’ll need council’s permission to build, regardless of the pergola’s size or material.
For homes located on bushfire-prone land, material choice is a legal safety requirement rather than just a design preference. Aluminium pergola kits are the safest choice in these areas because they are non-combustible and won’t contribute fuel to a fire. If your structure is within 5 metres of the main dwelling on bushfire-prone land, it must be constructed from non-combustible materials to qualify for any exemptions. Our kits feature UV-resistant polycarbonate roofing that is specifically designed to meet high heat resistance standards. This provides peace of mind and ensures your outdoor area remains a safe addition to your home during the summer months. Always verify your property’s Bushfire Attack Level (BAL) before finalising your material list.
Once you’ve confirmed that your project meets the ‘Exempt Development’ criteria, the physical preparation begins. Even when the answer to do i need a permit for a pergola in nsw is a clear ‘no’, you still have a legal and practical obligation to prepare your site correctly. Start by conducting a thorough site survey. Grab a tape measure and physically mark out your 900mm boundary setbacks with stakes or spray paint. This visual guide ensures you don’t accidentally encroach on neighbouring land, which is a common cause of council disputes and potential orders to relocate the structure.
Before you break ground or drill into your slab, use the ‘Dial Before You Dig’ service. It’s a free national referral service that helps you locate underground utilities like gas, water, and telecommunications. Hitting a fibre optic cable or a water main will turn a simple weekend project into an expensive nightmare. It’s a simple step that provides peace of mind before the first post goes in. For a complete overview of the process, review our Essential Australian Carport and Pergola Checklist to ensure you haven’t missed a single detail during the planning phase.
NSW planning rules are very strict about water management. You cannot simply let rain run off your pergola roof onto a neighbour’s property or into their garden beds. Your structure must be integrated with your home’s existing stormwater system. This usually involves installing gutters and downpipes that feed directly into a legal discharge point. When planning your layout, calculate the ‘flow path’ of the water. Ensure that the new drainage doesn’t interfere with existing fixtures like gully traps or sewer vents. Proper drainage protects your home’s foundation and keeps your relationship with the neighbours on good terms.
A level base is essential for the structural integrity of your aluminium frame. When levelling your site, remember the 1m threshold mentioned earlier. If your pergola floor or deck is raised more than one metre above the existing ground level, it no longer qualifies as exempt development. If you are anchoring posts into an existing concrete slab, check the thickness and condition of the concrete to ensure it can support the required wind loads. For those looking to coordinate multiple structures, you might also find our guides for carport kits in Sydney helpful for understanding local site conditions and footing requirements.
If you’re ready to transform your backyard with a compliant and durable solution, our DIY pergola kits are designed for straightforward assembly on any correctly prepared site.
Selecting a structure that aligns with state regulations is much easier when the product is designed with those specific rules in mind. When you’re trying to figure out do i need a permit for a pergola in nsw, our kits provide a clear, structural solution. We’ve manufactured our frames using factory-pre-coloured aluminium that specifically meets the ‘low-reflective’ criteria required by current NSW planning standards. Because these kits are pre-engineered for structural adequacy, you don’t need to hire a private certifier for a standard exempt build. We ship these cost-effective, factory-direct solutions to homeowners right across NSW, ensuring you get professional quality without the middleman markup.
The roofing is just as important as the frame. Our kits feature UV-resistant polycarbonate roofing that’s built for the harsh Australian sun. It provides excellent light transmission while blocking harmful UV rays, making your outdoor area comfortable even in the height of summer. This combination of a durable frame and high-performance roofing ensures your pergola remains a functional asset for years to come.
Aluminium is a pragmatic choice for the diverse NSW climate. Unlike timber, it won’t rot, warp, or require a fresh coat of stain every few years to keep its colour. It’s completely termite-proof, which is a significant advantage for suburban and regional properties alike. Since aluminium is non-combustible, it’s also a safer choice for the bushfire-prone areas we discussed earlier. The sleek, powder-coated finish offers a clean, modern aesthetic that fits perfectly with contemporary Australian home designs.
Our DIY Pergola Kits are designed to be approachable for anyone with basic tools and a bit of determination. Every kit arrives with detailed, step-by-step instructions that help you ensure the assembly meets Building Code of Australia (BCA) standards. By choosing the self-installation route, you can save thousands of dollars on professional labour costs. Each component is precision-cut and engineered to work together perfectly. This removes the logistical headache of sourcing individual materials and ensures your finished structure is as sturdy as a custom-built one. It’s the most efficient way to achieve a professional result independently while staying firmly within the ‘Exempt Development’ rules.
Building your dream outdoor area is entirely achievable once you understand the specific spatial and material constraints of NSW planning law. By sticking to the 25 square metre floor area and the 3-metre height limit, you’ve likely answered the question do i need a permit for a pergola in nsw with a confident ‘no’. It’s simply a matter of verifying your property’s zoning for heritage or bushfire overlays and conducting a site survey to respect those 900mm boundary setbacks before you begin.
Choosing a pre-engineered solution takes the guesswork out of structural adequacy and material reflectivity. Our kits feature durable aluminium frames and UV-resistant polycarbonate roofing, designed specifically to withstand the Australian sun while meeting state standards. With factory-direct savings and Australia-wide delivery, you can focus on the installation rather than the paperwork. Browse our NSW-compliant DIY Pergola Kits and transform your backyard today. Take the first step toward a more comfortable, functional backyard; we’re here to help you get it right from the start.
No, you generally cannot build right up to the boundary line. To qualify as exempt development in a residential zone, your pergola must be set back at least 900mm from the side and rear boundaries. This gap is essential for maintenance access and ensures your structure doesn’t interfere with your neighbour’s privacy or existing drainage systems. In rural zones, this setback requirement increases to 5 metres due to the larger lot sizes.
Building a structure that requires a permit without council approval can result in significant fines and legal orders. Your local council has the power to issue an order requiring you to dismantle the structure at your own expense. It’s vital to confirm do i need a permit for a pergola in nsw before you start, as non-compliant structures can also cause major complications when you eventually try to sell your property.
Yes, there are limits to prevent the over-development of residential blocks. Under the state policy, you are typically restricted to no more than two exempt outbuildings per property. You must also ensure that the total floor area of all structures on your lot doesn’t exceed 15% of the total ground space. This ensures your backyard retains enough open area for natural light and water absorption.
You usually don’t need a permit for a pergola with a polycarbonate roof if it meets the standard exempt development criteria. This includes staying under the 25 square metre floor area and the 3-metre height limit. Polycarbonate is an excellent material for these structures because it is lightweight and offers high UV protection. As long as the frame is made from low-reflective materials, it remains a popular choice for permit-free builds.
A high-quality pergola often increases property value by creating a desirable alfresco living space. In the NSW property market, outdoor entertaining areas are a major selling point for buyers. Choosing a durable, low-maintenance aluminium kit ensures the structure adds long-term value without the rotting or termite issues that can plague older timber structures. It’s a pragmatic investment that enhances both your lifestyle and your home’s market appeal.
You can prove your pergola is exempt by keeping a clear record of your measurements and the specific SEPP rules you followed. It’s a good idea to take photos of the structure with a tape measure visible, documenting the height and the 900mm boundary setbacks. While you aren’t required to register exempt works, having these documents ready provides a quick and professional response if a neighbour or council officer ever asks for clarification.
Permit requirements for portable structures like a CarCave depend on their size and how long they stay in one spot. If a structure is used as a permanent fixture and exceeds the standard exempt size limits, councils may treat it the same as a fixed pergola. Even if a structure is technically ‘portable’, it’s safest to ensure its footprint and height stay within the 25 square metre and 3-metre limits to avoid any potential compliance issues.
DA costs vary between local councils but usually start with a lodgement fee based on the total value of your project. You might also need to pay for professional site surveys, shadow diagrams, or heritage reports, which can add hundreds of dollars to your budget. Understanding do i need a permit for a pergola in nsw early allows you to design your project to fit exempt criteria, potentially saving you these extra costs and months of waiting for approval.