
Could a “cyclone-rated” label still leave you with the wrong carport for your property? The suitability of freestanding carport kits depends on more than a headline claim. The wind-design documents need to match your proposed structure and the conditions at your site. A label alone may not explain the design assumptions or limitations.
This guide gives you a consistent checklist for comparing kits, checking what wind-rating claims do and don’t establish, and identifying which engineering information to request before ordering. You’ll also learn what to confirm about your site, foundations, approvals and DIY installation responsibilities, so you can make an informed choice rather than rely on guesswork.
Wind design connects the roof, frame and anchoring to the ground, which is why site conditions matter. Shade Kits supplies DIY carport kits with aluminium frames and UV-resistant polycarbonate roofing. Verify the product-specific wind-design information and site suitability before purchase.
A freestanding carport kit is a set of components assembled into a roofed structure supported by its own frame, rather than attached to a house. In cyclone-prone conditions, the key question isn’t simply whether a kit is labelled “cyclone-rated”. Check whether the available design information covers the proposed structure and matches the property where it will be installed.
Consider the kit as one part of a complete system. Its roof, frame, connections, foundations and anchoring need to work together to transfer wind forces safely to the ground. Shade, rain cover and UV protection are useful features, but they don’t establish wind performance. For example, a roof material’s UV resistance doesn’t show how the full structure is designed to withstand wind loads.
Shade Kits supplies factory-direct DIY carport kits with aluminium frames and UV-resistant polycarbonate roofing. The supplied product information doesn’t confirm a cyclone rating or site-specific engineering for any particular kit. Treat those details as material and supply information, not evidence of suitability for your property. You can browse the carport kit range as a product-category reference, then verify the documents for the kit and configuration you’re considering.
The phrase is only useful if you can establish what it refers to. Ask what wind rating or design basis is claimed, which structure and configuration it covers, and whether product-specific engineering documents are available. General statements about wind resistance aren’t the same as evidence showing how a particular kit has been designed. Even suitable documentation can’t guarantee that a structure will avoid damage in every storm.
Building codes set requirements intended to support safety. A general explanation of a building code helps explain their role, but it doesn’t verify a carport’s design. Check the actual engineering information and seek advice on whether it applies to your project.
A design may rely on assumptions about location, exposure, surrounding terrain, structure dimensions and installation. Conditions at your property may differ, so check the stated limits rather than assuming a claim applies. Foundations and anchoring matter too: they connect the frame to the ground and form part of the overall structural system. Confirm that the proposed footing and anchoring details suit the site before committing to a DIY installation.
For freestanding carport kits, start by matching the documented design assumptions to the intended property. Then confirm the foundation and installation requirements. If the information isn’t available or is unclear, pause and seek clarification before ordering.
Wind design isn’t based on a product name alone. It relies on assumptions about where a structure will stand, how exposed the site is, the carport’s dimensions and roof configuration, and how it will be installed. If one of these details changes, the design information may no longer describe your project accurately.
Site-specific wind design assesses a structure using the conditions and installation details of the property where it’s proposed. In Australia, AS/NZS 1170.2:2021 is the current wind actions standard identified in the supplied research, but don’t assume it applies to every project in the same way. Confirm its current applicability and the relevant requirements with a suitably qualified professional. A supplier’s general description can help you understand a product, but it can’t replace professional advice about its suitability for your site.
Prepare clear information before requesting advice. Record the intended position and dimensions, nearby buildings or other structures, and features that may affect exposure. Note the surface where the carport will sit and the proposed foundation arrangement. These details help a professional assess whether the kit’s design assumptions fit the planned installation.
Ask which wind-region and terrain assumptions apply to your property, and have them verified for the proposed location. Don’t choose a design basis using a broad regional description alone.
Ask for product-specific engineering documents that identify the design assumptions, covered configuration, exclusions and limitations. Check whether they relate to the exact kit dimensions, roof option and installation method you intend to use. If the documents describe a different configuration, ask whether they apply to your proposal rather than assuming the configurations are interchangeable.
Clarify who can interpret the documents and advise on site-specific suitability. If a claim can’t be supported with relevant documentation, treat it as unverified. That’s a sensible point to pause before purchasing or preparing foundations.
Use these checks to assess Shade Kits DIY carport kits alongside any other option. Shade Kits supplies factory-direct kits with aluminium frames and UV-resistant polycarbonate roofing, but confirm product-specific engineering and site suitability before ordering.
A strong-sounding label isn’t enough to show that a kit suits your property. Compare the supporting documents and installation details. Compare wind-design assumptions only when the evidence is available and relates to equivalent configurations. Changes to dimensions, roof options or installation methods may affect whether the documents apply.
Use this checklist to organise questions for each supplier:
| What to compare | What to check |
|---|---|
| Design documents | Are product-specific engineering details available? Do they state the design assumptions, limitations and covered configuration? |
| Configuration | Do the documents cover the exact dimensions, roof option and proposed installation, rather than a similar-looking model? |
| Frame and connections | What do the specifications say about frame components, connections and fixings? Compare documented details, not appearance or general claims. |
| Roof materials and components | Check the roof material, associated fixings and included components against the specified configuration. These details alone don’t establish wind performance. |
| Anchoring and DIY guidance | Are foundation and anchoring requirements, site-preparation tasks and assembly instructions clearly described? |
Look for details that show how the components fit together, including frame and connection specifications. A material name by itself tells you little about how the complete structure is designed. Shade Kits’ DIY carport kits use aluminium frames and UV-resistant polycarbonate roofing. These are material details, not confirmation of cyclone suitability. Ask how optional changes affect the documented design, and don’t assume components or configurations are interchangeable.
Read the installation instructions before deciding whether a kit is manageable for your situation. Check the stated assembly sequence, required tools and number of helpers. Confirm what foundation, anchoring and site-preparation work is excluded, and whether the instructions match the configuration covered by the engineering documents. If a detail isn’t clear, ask for clarification before ordering.
For a broader overview of planning a DIY project, consult an Australian DIY carport kit guide. Keep your comparisons evidence-based. If a supplier can’t show what a wind claim covers, treat it as unverified and seek appropriate professional advice before relying on it for your site.
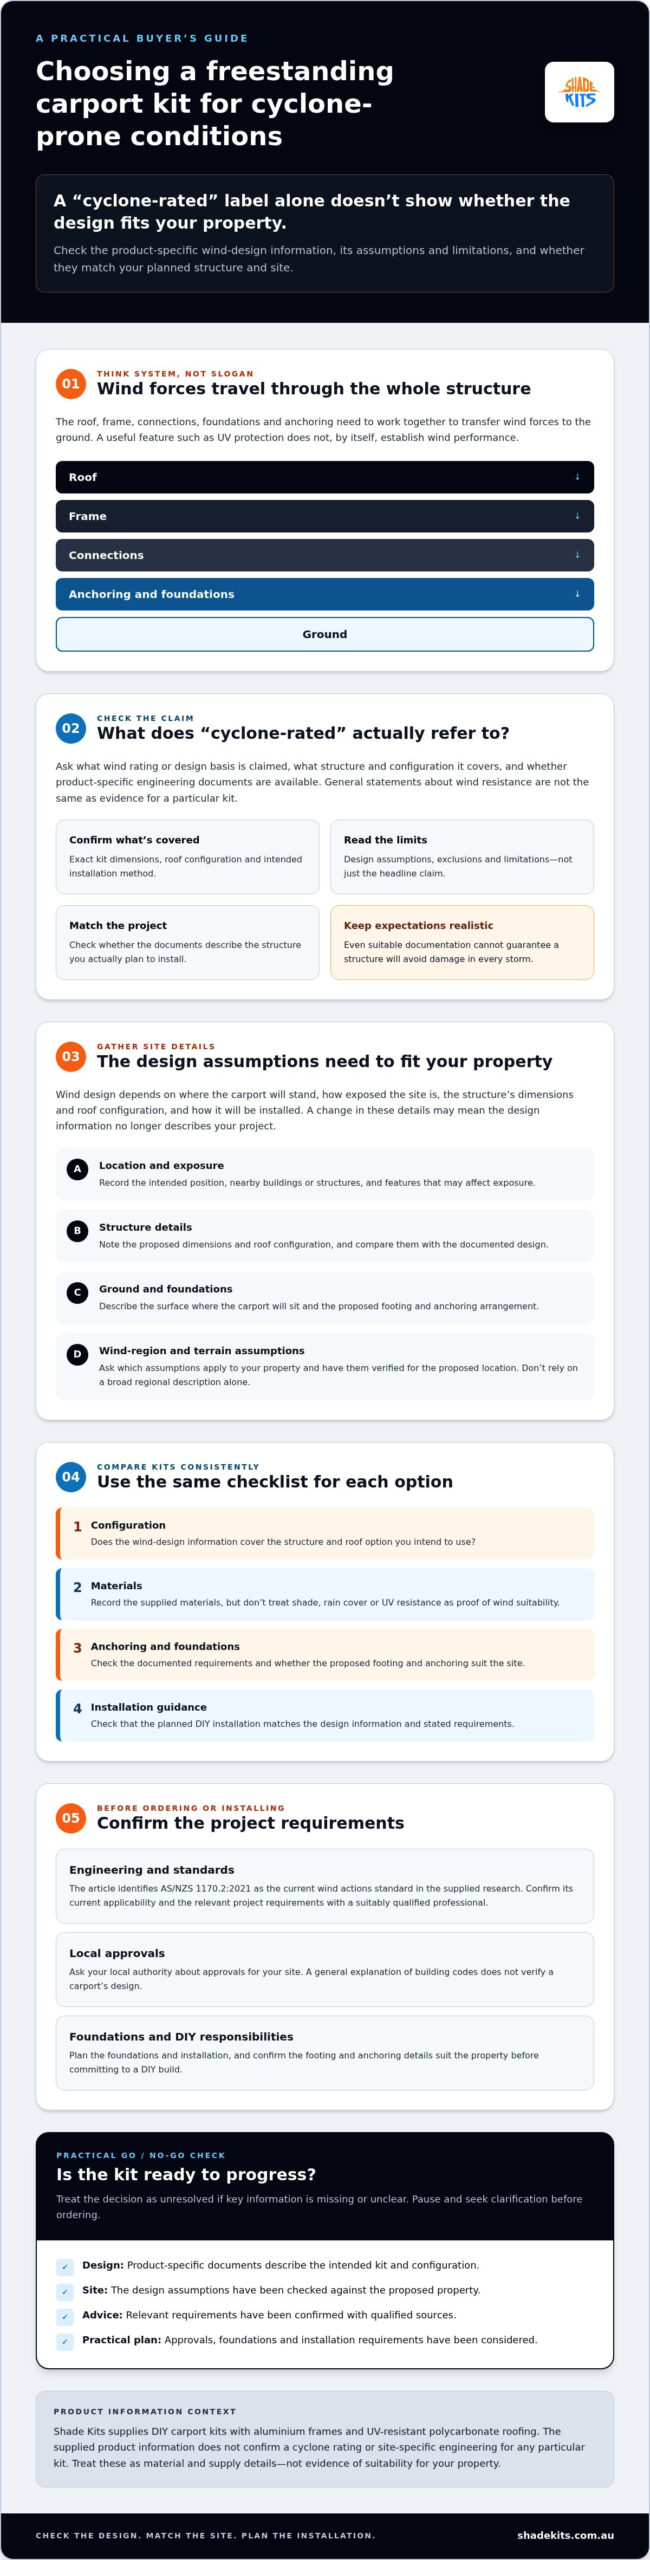
Before ordering, work through site and project requirements in sequence. This helps uncover missing information while there’s still time to clarify the kit’s design, local approval needs and installation plan.
Requirements vary with the project and jurisdiction, so don’t rely on a general rule or another property owner’s experience. Ask the relevant local authority what information it needs and whether further review is required. If the engineering documents don’t clearly address your site or proposed configuration, have them reviewed by a suitably qualified professional before proceeding.
Use the manufacturer’s instructions to check whether the intended location, access, ground conditions and drainage suit the planned assembly. Confirm the foundation design and anchoring approach against the product documents and any project-specific professional advice. Don’t improvise changes to the installation method if they could affect the documented design.
For broader planning prompts, see this Australian carport planning checklist. Once you’ve confirmed your site, documents and installation readiness, browse the carport kit options from Shade Kits. Its kits are designed for DIY self-installation. Verify product-specific engineering and suitability for your project before ordering.
Before choosing between freestanding carport kits, make a go/no-go check against your property and installation plan. A product that looks suitable may still need more information before you can assess whether it fits your site.
If any answer is unclear, pause before ordering. Clarifying details early can help you avoid comparing options based on claims or assumptions that don’t apply to your project.
Ask whether the documents cover the exact kit size, configuration and proposed roof option. Confirm which components and instructions are included, and what site-preparation or foundation work sits outside the kit. If you need site-specific engineering advice, ask who can provide or interpret it. Don’t assume a general product description answers that question.
A DIY kit may suit your project when the assembly instructions, your skills, the site preparation and the documented requirements align. If engineering information is missing or your site conditions remain uncertain, seek advice from an appropriately qualified professional before proceeding. DIY-ready doesn’t automatically mean suitable for every property.
Shade Kits supplies factory-direct DIY carport kits with aluminium frames and UV-resistant polycarbonate roofing. The supplied information doesn’t confirm cyclone ratings or site-specific engineering for any particular kit, so check those details before deciding. Review the freestanding carport kit options and compare the available details against your requirements, without assuming any option suits every site.
To assess freestanding carport kits, look beyond a “cyclone-rated” label. Check that the product documents cover the exact configuration you’re considering, then confirm their assumptions match your site with appropriate professional advice. Before ordering, check local approval requirements and make sure the foundations, anchoring and DIY installation plan are understood.
Shade Kits supplies factory-direct DIY carport kits with aluminium frames and UV-resistant polycarbonate roofing, with national Australian delivery. These details describe the kits, but don’t confirm cyclone ratings or suitability for a particular property. Verify product-specific engineering information before making that judgement.
Ready to compare the available options? Compare Shade Kits carport options against your site requirements and the documentation you need. With the right checks in place, you can take the next step with a clearer plan.
A “cyclone-rated” claim should be supported by clear, product-specific design information, not just a broad marketing label. Ask which wind-design assumptions the documents use, what kit configuration they cover, and which installation conditions apply. Suitability depends on how those details match your intended site and setup. Before relying on a claim, ask the supplier for the evidence and have it checked by an appropriately qualified professional.
They may be suitable in some circumstances, but the design and installation need to match the site’s conditions. The frame, roof, connections, foundations and anchoring all contribute to the complete structure. A general product description can’t establish suitability for your property. Request documentation for the exact configuration you’re considering, then seek project-specific advice before deciding whether it’s appropriate for your site.
Gather the proposed location, dimensions, exposure and intended configuration, then ask the supplier what product-specific design documents are available. Have a suitably qualified professional confirm which site assumptions apply and whether the documents cover your proposed setup. Also check current approval requirements with the relevant local authority. Don’t rely on a generic rating or product label alone when assessing freestanding carport kits for your property.
There isn’t one approval answer for every Australian property, because requirements can depend on the project and jurisdiction. Before ordering or building, check with the relevant local authority about what applies to your site. Ask whether it requires plans, engineering documents or other checks. Supplier information about a carport kit can help describe the product, but it doesn’t replace advice from the authority responsible for your project.
Some kits are designed for DIY assembly, but that doesn’t mean every site or installation is suitable for every owner. Read the instructions and confirm the required foundations, anchoring and site preparation before starting. Follow any applicable approval conditions and professional advice. If you’re unsure about structural requirements, your skills or the site conditions, pause and seek qualified help before proceeding with the installation.
No. A material description alone can’t show how a complete carport is designed to perform in severe winds. The frame, connections, roof, foundations, anchoring, design assumptions and installation all contribute to the overall system. Treat aluminium as one specification to compare, not proof of a wind rating. Check product-specific documents for the exact configuration and seek advice about whether they apply to your site.
Ask for documents identifying the exact kit configuration, design assumptions, installation requirements and any exclusions. Confirm whether they cover your proposed dimensions and roof option, and ask how the information relates to your site. Check approval requirements with your local authority and have engineering details interpreted by an appropriately qualified professional. Don’t rely on an unsupported rating or verbal assurance alone when making your decision.