
What if the hardest part of a DIY pergola isn’t the building, but getting the plan and site details right? If you’re wondering, is it hard to build a DIY pergola, the answer depends on the design, your practical skills and how well you prepare. Assembly may be manageable, but accurate measurements, keeping the frame aligned and securing it correctly all need care. Before you start, consider whether you have the tools, help and confidence to handle the work safely.
This guide will help you assess your readiness. You’ll learn which parts are generally more straightforward, where extra attention matters and what to consider when preparing your space, including checking relevant approval requirements with your local council. We’ll also compare building from raw materials with using a pergola kit. A kit can make DIY planning more organised, with options such as aluminium frames and UV-resistant polycarbonate roofing, but your site and project still determine the work involved.
Is it hard to build a DIY pergola? It can be manageable if the design suits your skills, the site is practical to work on and you prepare before assembly. A straightforward, clearly planned structure is a different task from a large design on uneven ground or one that needs to connect to an existing building. There isn’t one difficulty level that applies to every backyard.
A DIY pergola build involves planning the structure, assembling its components and securing it in the intended outdoor space. It takes more than putting pieces together: you’ll need to understand the layout, check measurements and consider how the structure relates to the ground and nearby buildings. For a general introduction to pergolas and their uses, see What is a pergola?
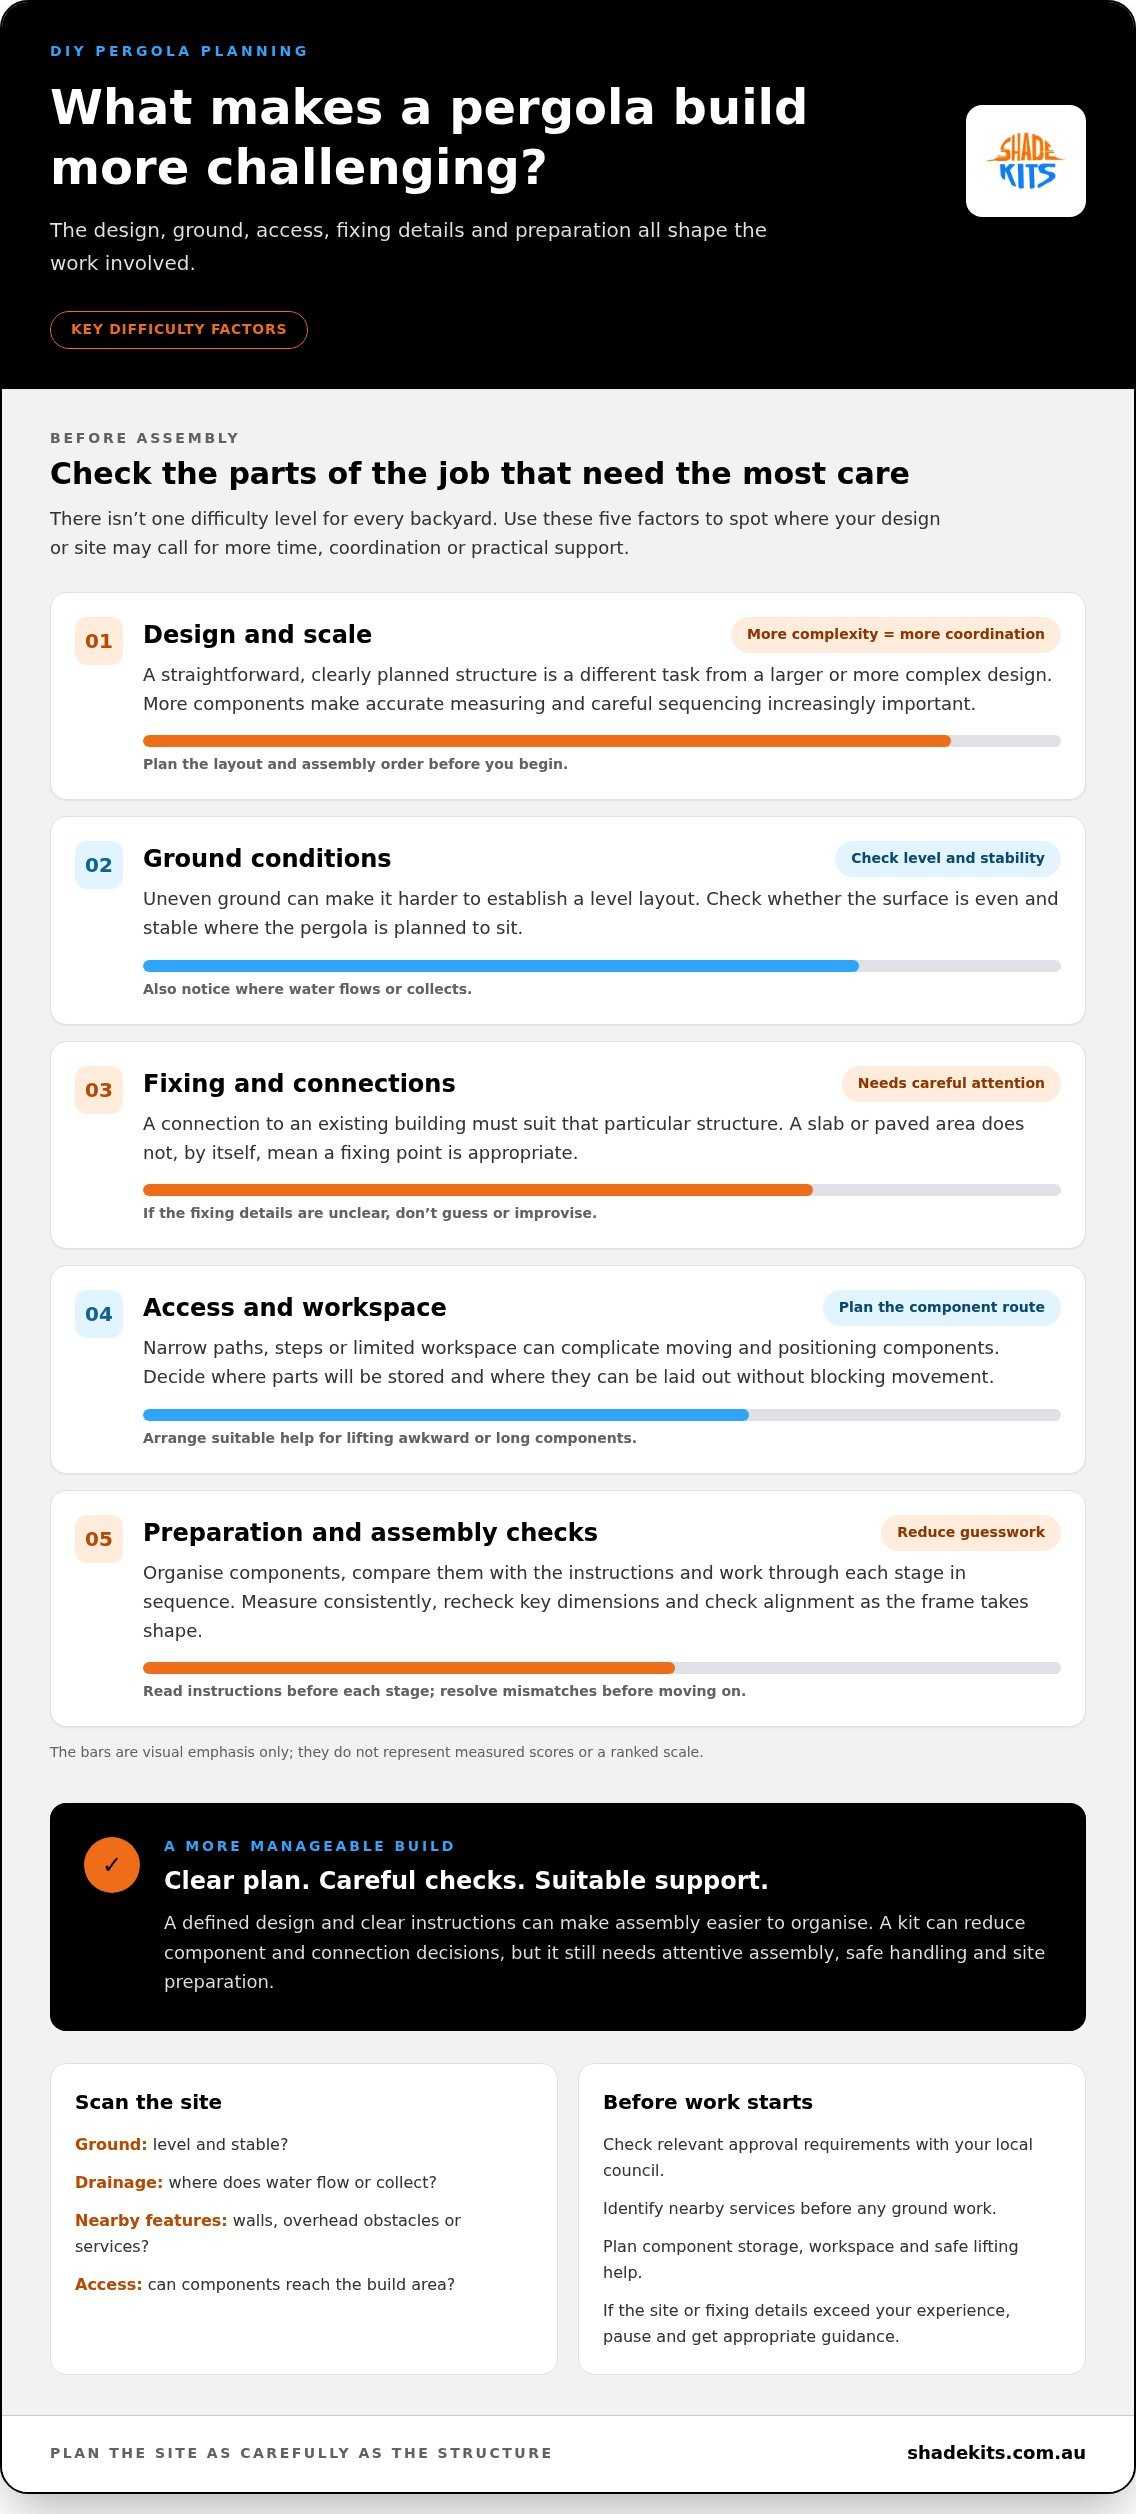
The design, ground conditions, access, fixing details and preparation are the main factors that determine how challenging a pergola build will be. Thinking through these before starting helps you identify where the job may need more time, coordination or practical support.
A defined design and clear assembly instructions make it easier to work out what goes where and in what order. Lay out and organise the components, compare them with the instructions, then work through each assembly stage in sequence. This reduces guesswork and makes it easier to spot a part or measurement that doesn’t match the plan before moving on.
Measuring the space and checking the layout are simple in principle, but they need care. A small measuring error can affect how the assembled frame sits. Take readings consistently and recheck key dimensions before fixing components in place. Even a kit designed for straightforward DIY installation needs attentive assembly and safe handling, particularly when components are large or awkward to move.
Site conditions can change the job considerably. Uneven ground may make it harder to establish a level layout, while narrow paths, steps or limited workspace can complicate moving and positioning components. Decide where each part will be stored and how it will reach the build area. Restricted access can make an otherwise orderly assembly more demanding.
Fixing a pergola to an existing structure also needs extra attention. The connection and alignment must suit that particular building. Larger or more complex designs involve more components and coordination, so accurate measuring and careful sequencing become increasingly important. If the site or fixing details feel beyond your experience, pause and get appropriate guidance rather than improvising. The best indicator of difficulty is how well the design and site conditions match your preparation and skills.
A successful DIY pergola build relies less on advanced carpentry than on careful preparation, accurate checks and a site that suits the design. You’ll need to measure and mark out the space, follow the instructions in sequence and keep components organised as you work. The site matters just as much: uneven ground, awkward access or an unsuitable fixing point can make assembly more complicated.
Careful site preparation and steady, instruction-led assembly make a pergola build more predictable, but they can’t remove challenges created by the ground or the design. Before starting, consider both what you’re comfortable doing and what the space will require.
Basic confidence with measuring, marking and handling assembly tools is useful. You should be able to compare measurements with the plan, keep track of components and check that parts remain aligned as the frame takes shape. Read the instructions before beginning each stage, not just at the start. This gives you time to understand the sequence and identify tasks that may need a second person.
These practical tasks are different from specialist structural knowledge. A defined DIY kit can make assembly more organised, but you still need to follow its instructions and avoid guessing if parts or fixing details don’t match the plan. Stop and resolve uncertainty before moving on.
Walk through the proposed area and look for conditions that could affect measuring, access and assembly:
If ground work is involved, identify any nearby services before you begin. For a pergola attached to a house, give the existing wall and connection details particular attention. Don’t treat attachment as a routine step if you’re unsure how the design should connect.
Plan for safe handling, too. Long components may be awkward to carry or position, and some assembly may involve working at height. Organise the lifting, arrange suitable help and don’t try to manage a difficult lift alone. Check current state or territory and local council requirements before work begins, as approval rules can depend on the project and location.
If your measurements, fixing surface or site conditions don’t align with the instructions, pause before assembly. Choose a DIY pergola kit that suits the intended outdoor space, and remember that a careful site assessment remains essential.
Building from scratch gives you more freedom to shape a pergola around a particular space, but it also means making and coordinating more decisions yourself. You’ll need to work out the dimensions, choose materials and roofing, then ensure the components and connections work together. A kit brings key parts together as a planned system, which can make the process easier to organise. It doesn’t remove the need to assess your site or assemble everything carefully.
If you’re asking is it hard to build a DIY pergola, consider how comfortable you are with planning as well as hands-on work. A kit can reduce uncertainty about how components fit together. A scratch build may suit someone who wants a tailored design and is confident researching the details. Neither option automatically makes every site simple.
A scratch build starts with specifying the structure. You’ll choose its dimensions, materials and roof approach, then consider which fixings and connections suit the design and site. These choices are linked: changing the roof, for example, can affect the frame and measurements you need to plan. More flexibility means more responsibility for making the parts work as a complete structure.
There’s no single material or roof type that suits every home. Your intended use, outdoor space and site conditions all matter.
A kit offers a more coordinated starting point, with components designed to work as a system and instructions to guide self-installation. This can reduce separate sourcing and compatibility decisions compared with a scratch build. Shade Kits supplies pergola kits with aluminium frames and UV-resistant polycarbonate roofing. For more on material considerations, read this guide to aluminium pergola kits.
A kit isn’t a shortcut around checking the space. You still need to confirm that the intended layout suits the site, understand the instructions before assembly and plan for safe handling. Ground conditions, access and fixing points can influence how straightforward the work feels, even when components are coordinated.
Use this comparison to match the build method to the decisions you’re ready to take on:
Either way, the most manageable choice is the one that fits your skills, space and appetite for planning. A well-matched kit helps organise the build, while careful site preparation and safe assembly remain essential.
A practical readiness check can reveal whether your pergola plan fits the space, your experience and the help you can arrange. Work through these steps before construction, and resolve uncertainties before they become assembly problems.
The scope, site preparation and build method all affect the demands of the project. A straightforward layout in an accessible space may be easier to organise than a more involved design with complicated access or fixing conditions.
Measure the intended area and think about how you’ll access it, where you want shade and how close the pergola will sit to walls or other structures. Decide on the preferred roof and layout early, as changing them later may affect dimensions and planning. Before settling on a design, compare its site requirements with your yard and make sure you understand the assembly sequence.
Unstable ground, uncertain fixing points or difficult access are reasons to revisit the design before starting. Pause if you can’t tell whether the planned position or connection is suitable, or if you don’t have enough help for safe lifting. Resolve unclear approval requirements before construction. Choose a project that matches your experience. Added complexity is a reason to seek appropriate guidance, not to guess.
If a more organised self-installation process suits your plans, explore DIY pergola kits and compare the design with your intended space and site conditions.
A pergola kit may suit you if you want a more organised self-installation process without sourcing and specifying every component separately. Its coordinated format can make it clearer how the parts relate to one another, with instructions to guide assembly. It doesn’t make the project automatic. You’ll still need to check the site, understand the assembly steps and plan safe handling.
So, is it hard to build a DIY pergola with a kit? A kit can make planning more structured, but the overall challenge still depends on your space, the design and your confidence with practical assembly. If you’re comfortable following instructions and can prepare the site properly, a kit may feel more manageable than coordinating a build from raw materials.
With a scratch build, you source components individually and work out how they fit the design. A kit can reduce those separate sourcing decisions by bringing together components designed to form a system. That gives you a clearer starting point, not a reason to skip the details. Read the instructions before beginning, check that the design suits the site and make a safe plan for assembly.
Shade Kits pergola kits feature aluminium frames and UV-resistant polycarbonate roofing. These material details can help you compare a kit with your outdoor space and how you plan to use it. Don’t assume every kit has the same components or requirements. Follow the instructions and product details for the design you’re considering.
Start with the purpose and dimensions of the outdoor area, then compare them with the kit design. Consider the roofing and frame materials, the available workspace and how components can reach the build area. A good match should suit the way you plan to use the space and the conditions where it will be assembled.
Before settling on a kit, revisit the practical checks that shape any pergola build:
If the layout or site conditions don’t appear to suit the kit, pause and reassess rather than relying on guesswork. A coordinated design can streamline decisions, but it can’t resolve uncertain fixing details or replace preparation. Match the project to your practical experience and the help you can arrange.
If a kit-based approach fits your plans, explore the available Shade Kits pergola options and compare their details with your space. A considered choice is a better starting point than rushing into assembly.
Still asking yourself, is it hard to build a DIY pergola? Compare your plans with a design that suits your space and confidence with hands-on assembly. Shade Kits pergola kits are designed for DIY installation, with aluminium frames and UV-resistant polycarbonate roofing, and are available to customers across Australia.
Before choosing, picture how you want to use the area and consider how the structure will fit into your everyday routine. A clear plan makes it easier to turn an idea into a project you can prepare for with confidence.
Explore DIY pergola kits for your outdoor space and take a closer look at the options for your plans. With a considered choice and sensible preparation, creating a more usable outdoor area can be a practical next project.
Not always, but a second person can make some assembly tasks safer and easier to manage. Long or awkward components may be difficult to position while keeping them steady, especially if work involves a ladder. Check the instructions for guidance on handling and assembly, and arrange help for lifts you can’t manage safely. Don’t attempt a difficult lift alone just to keep the project moving.
Sometimes, provided the surface and proposed fixing method suit the pergola design. A paved area or concrete slab may look like a ready-made base, but its condition and construction can affect whether it’s suitable for securing a structure. Check the product instructions and site requirements before proceeding. If you’re unsure about the slab or fixing details, get qualified advice rather than drilling or attaching by guesswork.
It depends on your state or territory, local council, property and pergola design. Size, height, location, roof type and whether the structure attaches to a home can affect the rules. A solid roof may also be treated differently from an open structure. Before construction, check current requirements with your local council and relevant state or territory authority. Don’t assume an exemption in one area applies elsewhere.
Yes, a beginner may be able to assemble an aluminium pergola kit if they can follow the instructions, prepare the site and handle the work safely. If you’re wondering, “is it hard to build a DIY pergola?”, your experience matters, but so do the design and site conditions. Read the instructions before starting and arrange practical help for tasks that feel awkward or unsafe.
It can be, but there’s no guaranteed saving. The comparison depends on the design, materials, site preparation, required approvals and what you already have available. A DIY project also takes your time and may involve sourcing extra items or arranging help. Compare the full scope of each option, not just the kit or material price, and include any site-specific work in your decision.
There’s no reliable timeframe that fits every project. The design, site conditions, access, assembly experience and number of helpers can all affect the work involved. Preparation can also add time, particularly if you need to resolve site questions or approval requirements first. Read the instructions, allow time for careful checks and avoid rushing lifts or fixing steps to meet an arbitrary deadline.
Pause the build and don’t adapt the instructions by guesswork. Check that you’re reading the guidance for the correct design and assembly stage, then compare the site measurements and fixing conditions with its requirements. If the discrepancy remains, seek advice from a suitably qualified building professional before changing connections or proceeding. A mismatch may mean the planned location or installation approach needs reassessment.