
Why invest in a backyard you can only enjoy for twenty minutes before the Australian sun forces you back inside? It’s a common frustration for homeowners across our vast continent. We all crave that perfect alfresco lifestyle, but the reality of intense UV radiation and sudden downpours often turns our outdoor dreams into a scorching, unusable space. When you start looking for patio cover design ideas, it’s easy to feel overwhelmed by the high cost of custom renovations or the headache of local council regulations.
You don’t need a massive construction budget to reclaim your outdoor area. This guide explores the most durable and stylish patio cover designs tailored for the 2026 Australian climate. We’ll show you how modern aluminium frames and UV-resistant polycarbonate roofing can provide long-lasting protection without the custom-build price tag. You’ll learn how to choose a DIY-friendly solution, like those from Shade Kits, that simplifies the project, making it a straightforward way to increase your property value and create a beautiful space for entertaining all year round.
A patio cover is a fixed or semi-fixed structure designed to provide consistent shade and weather protection for your outdoor area. While the traditional definition of a patio often refers to an open paved space, in Australia, it almost always implies a roofed environment that allows for year-round use. When you start researching patio cover design ideas, it’s vital to think of the structure as a functional extension of your home’s floor plan rather than just an addition. It creates a bridge between your indoor comforts and the fresh air of your garden.
The ‘Alfresco Revolution’ has changed how we view our backyards. We’re no longer satisfied with just a patch of grass and a fold-out chair. We want outdoor kitchens, lounge rooms, and dining areas that mirror the sophistication of our interiors. Beyond the lifestyle perks, a well-designed cover adds significant property resale appeal. It’s a high-value feature that prospective buyers look for, as it effectively increases the usable square meterage of the home without the massive cost of a full brick-and-mortar extension.
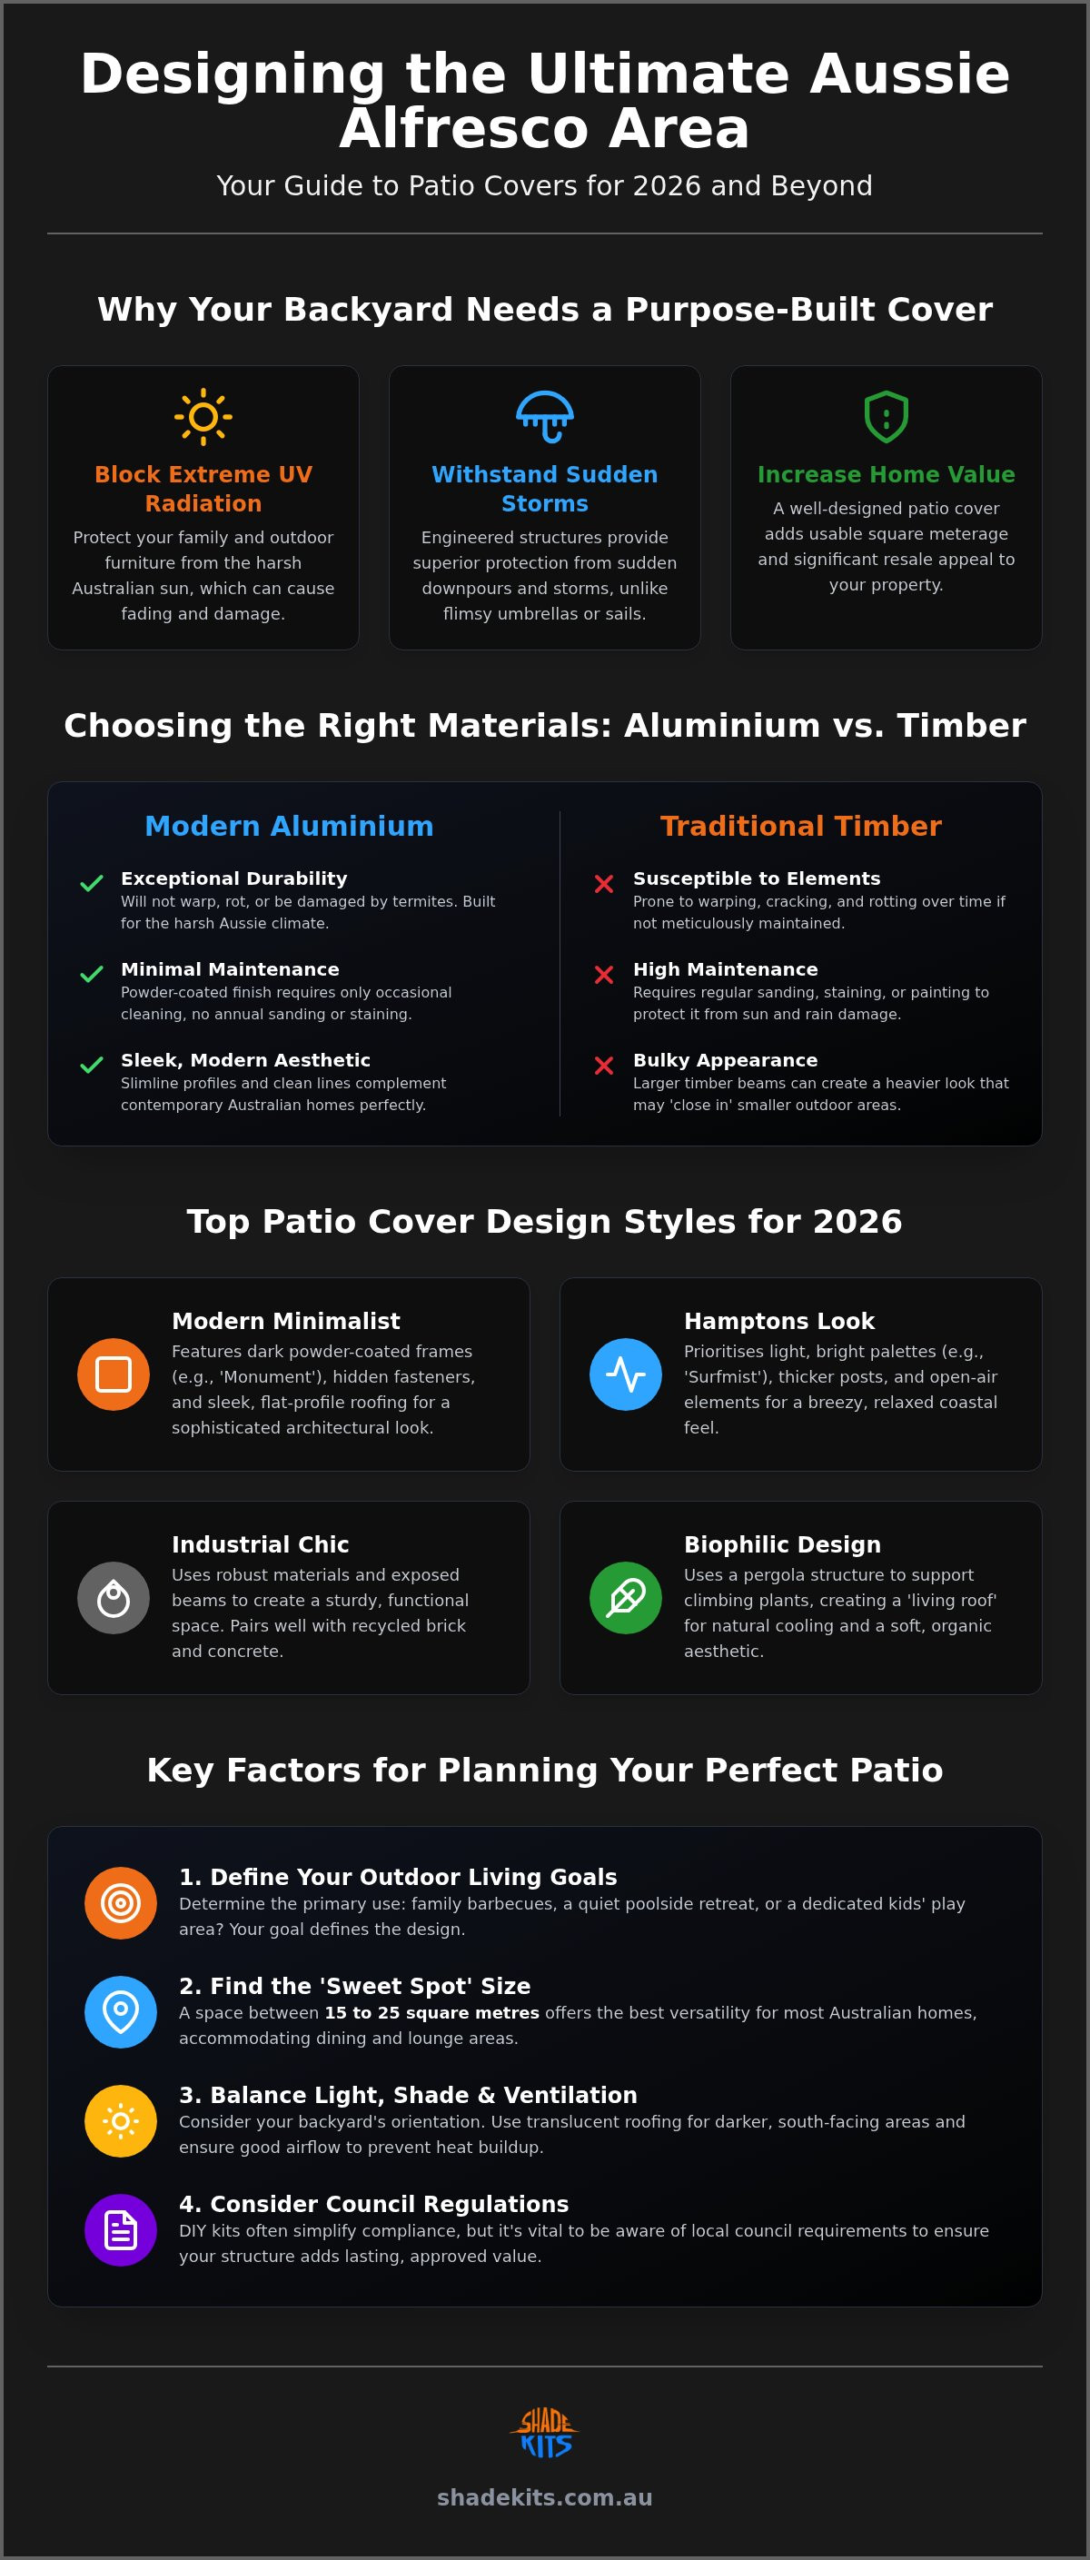
We live in a ‘sunburnt country’ where standard shade solutions like umbrellas or fabric sails often fall short. They don’t offer the structural integrity needed to withstand a sudden summer storm or the relentless UV radiation that can reach extreme levels by mid-morning. A purpose-built aluminium cover with UV-resistant polycarbonate roofing acts as a vital thermal barrier. It can significantly lower your indoor cooling costs by shading large glass doors and windows. It also protects your expensive outdoor furniture from fading and rain damage, ensuring your investment lasts for years.
Before you commit to a specific style, you need to determine exactly how you’ll use the space. Is it primarily for large family barbecues, a quiet poolside retreat, or a dedicated area for the kids to play out of the sun? Most Australian homes find that a space ranging from 15 to 25 square metres is the ‘sweet spot’ for versatility. You’ll also need to balance light penetration with shade. If your backyard is south-facing and naturally dark, you’ll want a design that uses translucent materials to keep the area bright while still blocking heat. Clear goals help you choose patio cover design ideas that are practical, not just pretty.
Choosing the right look for your outdoor area requires a balance between your home’s existing architecture and your personal taste. In 2026, we are seeing a move away from bulky, mismatched additions toward integrated structures that look like a natural extension of the house. The most successful patio cover design ideas this year focus on clean geometry and materials that can withstand our harsh sun without losing their finish.
Modern Minimalist designs are currently leading the pack. These typically feature dark, powder-coated aluminium frames in tones like ‘Monument’ or ‘Night Sky’ with hidden fasteners and sleek, flat-profile roofing. This style works exceptionally well with contemporary Australian builds, providing a sophisticated ‘Architectural Digest’ look without the complexity of a custom-engineered project.
For those who prefer a softer touch, the Hamptons Look remains a staple for coastal and suburban homes alike. This style prioritises light, bright palettes such as ‘Surfmist’ or ‘Classic Cream’. It often incorporates classic structural details like thicker posts and open-air elements that maintain a breezy, relaxed feel. If you are looking for an urban, edgy vibe, Industrial Chic uses robust materials and exposed beams to create a sturdy, functional space that pairs well with recycled brick and concrete flooring.
Biophilic design is also making a huge impact through Integrated Greenery. By using a pergola kit as a structural skeleton, you can encourage climbing plants like Star Jasmine or Wisteria to create a ‘living roof’. This provides natural cooling and a soft, organic aesthetic that changes with the seasons.
Powder-coated aluminium has become the top choice for modern Australian homes because it offers incredible durability with minimal upkeep. Unlike timber, it won’t warp, rot, or require annual sanding and staining to survive the summer heat. To achieve a high-end finish, try matching your frame colour to your existing window joinery or roof gutters. Slimline profiles are particularly effective, as they provide structural strength without creating a bulky, heavy appearance that can ‘close in’ a small backyard.
Many homeowners are now opting for multi-zonal designs that cater to different activities. This involves combining a solid, waterproof roof over the dining area or BBQ with an open-air pergola section for the lounge or fire pit area. You can even use versatile patio covers to extend shade exactly where it’s needed, creating distinct ‘rooms’ within your outdoor space. This hybrid approach ensures you have total rain protection for expensive electronics or furniture while still enjoying dappled sunlight in your relaxation zones.
Photos of rustic timber pergolas often dominate social media, but they rarely tell the full story of maintenance in the Australian climate. When you’re evaluating different patio cover design ideas, the choice of material is the single most important factor in determining the lifespan of your project. Timber might offer a natural look initially, but the combination of intense UV radiation and high humidity often leads to warping, cracking, and rot within just a few years. Aluminium, by contrast, provides a durable, engineered solution that remains structurally sound and aesthetically pleasing for decades without the need for constant upkeep.
Structural integrity is another critical consideration for any homeowner. Any cover you install must be capable of handling the heavy downpours and high wind loads common during our storm seasons. While timber structures rely on heavy, cumbersome beams that can be difficult to manage during construction, modern aluminium systems are designed for high strength-to-weight ratios. This makes them significantly safer and easier to handle, especially if you are tackling the assembly yourself.
Choosing an aluminium frame means you are opting for a “set and forget” lifestyle. You won’t have to worry about termites or the annual chore of sanding and painting to prevent the wood from greying or splitting. These pergolas are lightweight yet offer superior structural stability, making them the ideal choice for homeowners who want a professional result from a DIY kit. The powder-coated finish is specifically formulated to resist fading, ensuring your backyard looks as good in ten years as it does on day one.
Your choice of roofing material dictates how much you’ll actually use the space during a 35-degree summer afternoon. Modern polycarbonate roofing is a game-changer for Australian conditions. Unlike metal sheeting, which can turn a patio into a heat trap, heat-reflective polycarbonate allows natural light to filter through while blocking up to 99% of harmful UV rays. This prevents the yellowing and brittleness often seen in cheaper plastic alternatives.
Selecting the right tint is essential for long-term comfort. Clear panels are excellent for south-facing areas that need maximum light penetration, while grey or bronze tints are better for north-facing zones to reduce glare and heat. You should also consider drainage and noise. High-quality kits feature integrated guttering systems to ensure that even the heaviest rain is diverted away from your house, keeping your alfresco area dry and usable regardless of the forecast. This level of planning ensures your patio cover design ideas translate into a functional, year-round living space.
A beautiful structure is only successful if it remains comfortable during a humid Queensland afternoon or a chilly Melbourne evening. When you are evaluating patio cover design ideas, you must look beyond the frame and roofing to the functional details that make a space liveable. The goal is to create an environment that manages temperature, light, and privacy as effectively as any indoor room. By integrating smart features during the initial assembly, you avoid the clunky look of “add-ons” later and ensure your alfresco area feels like a cohesive part of your home.
Airflow is perhaps the most overlooked element of outdoor comfort. In our climate, a poorly ventilated cover can create a ‘heat trap’ where warm air becomes stuck beneath the roof. To prevent this, consider a design with a higher roofline or one that allows for natural cross-ventilation. Similarly, drainage should be a primary concern rather than an afterthought. High-quality kits often include integrated gutters and downpipes that are powder-coated to match the frame, allowing them to blend into the structure rather than detract from its clean lines. For those seeking a secluded sanctuary, adding privacy screens or outdoor blinds can block the low-angled afternoon sun and provide a barrier against prying eyes.
Layered lighting is the secret to moving your backyard from a functional space to an entertaining hub. You should aim for a mix of task lighting over the barbecue area and ambient lighting for the lounge zones. Recessed LEDs provide a sleek, permanent solution for aluminium structures, while festoon lights offer a softer, more relaxed vibe. If you’re building a DIY kit, solar-powered options have improved significantly, though hardwired lights remain the gold standard for consistent performance. In the context of outdoor dining safety, lumens measure the total amount of visible light emitted from a source, ensuring you have enough brightness to handle hot plates and sharp utensils without creating harsh, uncomfortable glare.
To truly maximise your investment, your patio needs to work in all four seasons. Ceiling fans are a brilliant addition to aluminium pergolas; they provide a consistent breeze that keeps the space cool and helps deter mosquitoes. For the winter months, wall-mounted infrared heaters can extend the usability of your deck well into the evening. While you are planning your backyard layout, you might also consider how your main patio interacts with other structures. For instance, a CarCave can provide specialised vehicle protection nearby, keeping your main entertaining area free for guests. If you’re ready to start building your dream backyard, you can explore our range of durable DIY kits designed specifically for Australian conditions.
For many Australian homeowners, the biggest obstacle to a backyard renovation isn’t a lack of patio cover design ideas; it’s the daunting quote from a custom builder. High labour costs can often double or triple the price of a project, putting a high-end alfresco area out of reach. The DIY revolution has changed this by providing engineered kits that offer the same structural integrity and aesthetic appeal as a professional build at a fraction of the cost. By choosing a kit, you are effectively taking control of the project timeline and ensuring that every dollar spent goes directly into the quality of the materials rather than on-site labour hours.
The success of a DIY project relies heavily on the quality of the kit you select. You should look for systems that include pre-drilled holes, precision-cut components, and comprehensive, easy-to-follow manuals. These features remove the guesswork and reduce the risk of structural errors during assembly. Beyond the financial savings, there is an immense sense of satisfaction in standing under a structure you built yourself. It transforms your backyard into a personal sanctuary that reflects your own hard work and attention to detail.
Preparation is the foundation of any successful home improvement task. You must start by measuring your site accurately; the “measure twice, cut once” rule is vital here to ensure your new cover aligns perfectly with your home’s existing roofline or wall. Before you begin, check your local council regulations. In most Australian states, roofed patios are classified as Class 10a buildings and may require a building permit regardless of their size. For a detailed breakdown of what to consider before you start, you can refer to The Essential Australian Carport Checklist, which covers many of the same planning principles for outdoor structures.
You don’t need a shed full of specialised machinery to get the job done. Most high-quality kits are designed to be assembled with standard tools you likely already own, such as a hammer drill, a spirit level, a socket set, and a sturdy ladder. Having a second pair of hands is also recommended for lifting the main beams into place safely.
Buying factory-direct allows you to bypass the retail middleman and the associated markups. This approach ensures you receive a premium product delivered straight from the manufacturing floor to your door, whether you’re in a capital city or a regional town. With Australia-wide delivery, getting the right components for your specific climate has never been more accessible. If you’re ready to turn your favourite patio cover design ideas into a reality, you can explore our range of DIY Patio and Pergola Kits to find the perfect match for your home.
Transforming your backyard from a heat-trapping zone into a year-round sanctuary is entirely achievable with the right approach. By focusing on durable aluminium frames and UV-resistant polycarbonate roofing, you ensure your investment survives the harsh Australian sun while maintaining its sleek appearance. We’ve explored how the right patio cover design ideas can balance modern aesthetics with essential functional features like layered lighting and natural ventilation. You don’t need a custom builder’s budget to achieve a high-end, architectural look when you choose a factory-direct solution designed for easy DIY assembly.
Whether you’re aiming for a minimalist urban retreat or a breezy Hamptons-style alfresco area, the path to a better backyard is now well within your reach. With Australia-wide delivery available, you can confidently take on this project and enjoy the satisfaction of building your own professional-grade outdoor oasis. It’s time to stop letting the weather dictate how you use your home and start enjoying your backyard to its full potential.
Browse our factory-direct DIY Patio Kits and start your backyard transformation today!
Yes, you generally require a building permit for any roofed patio structure as they are classified as Class 10a buildings under the National Construction Code. Regulations are administered at the local council level, so specific requirements for setbacks and height will vary depending on your location. In Victoria, for example, any structure with a waterproof roof requires a permit regardless of its size, so it’s essential to check with your local council before you start construction.
Powder-coated aluminium is widely considered the best material for a low-maintenance finish in the harsh Australian climate. Unlike timber, it doesn’t require annual sanding, staining, or painting to prevent rot and warping. Aluminium is also naturally resistant to termites and won’t rust, providing a durable structural solution that stays looking new for decades with just an occasional wash down with soapy water.
You can certainly install a high-quality kit yourself if you have basic DIY confidence and standard household tools. These kits are engineered for straightforward assembly, featuring precision-cut components and pre-drilled holes that remove the need for complex measuring or machinery on-site. While you don’t need to be a qualified tradesperson, we always recommend having at least one other person available to help lift the main beams and roofing panels safely into position.
Your choice depends on whether you prioritise a modern minimalist look or maximum airflow. A flat roof offers a sleek, unobtrusive profile that complements contemporary home designs and is often easier to install. A gable roof, with its high central peak, is superior for heat management as it allows warm air to rise and escape. This makes it a popular choice for larger entertaining areas where you want to create a sense of open space and grandeur.
No, your home will remain bright if you select the right roofing material and tint. Many patio cover design ideas incorporate translucent polycarbonate panels that allow natural light to filter through while blocking 99% of harmful UV rays. If your backyard is south-facing and naturally darker, choosing clear or light-grey panels will ensure your interior living spaces stay well-lit while still providing full protection from the rain and heat.
A traditional pergola is an open-roofed structure often used for dappled shade or supporting climbing plants, while a patio cover features a solid, waterproof roof for full weather protection. However, the terminology is often used interchangeably in Australia. Many homeowners now choose aluminium pergola kits and add polycarbonate roofing to create a hybrid space that offers the stylish look of a pergola with the practical benefits of a fully roofed patio.
Most standard-sized kits can be fully assembled over a single weekend by two people with basic DIY experience. The total time depends on the specific patio cover design ideas you have chosen, such as the inclusion of integrated gutters or privacy screens. Once your wall plate is secure and your footings are prepared, the frame and roofing panels usually go up quite quickly, allowing you to enjoy your new alfresco area in just a few days.
Polycarbonate roofing is significantly quieter than traditional metal sheeting during a downpour. While you will hear the sound of the rain, the material’s properties help to dampen the noise, creating a softer ambient sound rather than the loud metallic ringing associated with steel. Ensuring that your panels are correctly tensioned and installed according to the manufacturer’s instructions will also help minimise any vibration or rattling during heavy storms.