
Why spend upwards of $12,000 on a professional installation when you can achieve the same architectural finish in a single weekend? Most Australian homeowners dream of a stylish outdoor retreat, yet they often feel stuck between the high costs of specialist builders and the constant maintenance required for timber structures in our harsh climate. You might worry about council permits or fear that diy pergola kits australia will look “homemade” rather than high-end. We understand that you want a result that lasts, provides genuine UV protection for the family, and doesn’t require a degree in engineering to put together.
This guide explores how modern pergola kits have evolved into professional-grade solutions that simplify the entire renovation process. We’ll show you how to choose the right materials to resist rust and heat, navigate local regulations, and complete a successful installation in just one or two days. From selecting durable aluminium frames to the final assembly of your polycarbonate roof, you’ll discover everything needed to transform your backyard into a low-maintenance sanctuary that adds real value to your property.
A DIY pergola kit is a professional-grade outdoor structure delivered as a complete, pre-engineered package designed for home assembly. Unlike a custom build that requires a carpenter to measure, cut, and notch every beam on-site, these kits arrive with all components ready for immediate installation. To understand the architectural roots of these structures, it helps to look at the history of What is a Pergola? as a functional garden feature. In the modern Australian context, the shift from traditional timber to high-performance aluminium is driven by a need for longevity and ease of use. When you invest in diy pergola kits australia, you are choosing a system where every bolt hole and bracket is factory-aligned. This precision ensures that the finished structure is perfectly square and structurally sound; something that is difficult to achieve with raw timber from a local yard.
Choosing a factory-direct kit provides a level of structural integrity that generic hardware store options often lack. Big-box retailers typically stock mass-produced items designed for the lowest price point, which can lead to thinner gauge metals or inferior powder coating that fades in the sun. By dealing directly with the manufacturer, you receive a product engineered for specific Australian wind ratings and environmental stressors. This direct model ensures that the quality of the aluminium and the UV-resistant properties of the roofing are prioritised over retail profit margins. It’s about getting a trade-quality result without the trade-quality price tag.
In coastal or high-humidity regions of Australia, material choice is everything. Timber is a traditional favourite, but it requires frequent oiling and staining to prevent rot, warping, and termite damage. If you miss a season of maintenance, the wood can split in the intense summer heat. Steel offers strength, but it is incredibly heavy. A single steel beam often requires three people or a mechanical lift to position safely, making it a difficult choice for a home project. Aluminium strikes the perfect balance. It is naturally rust-proof, making it ideal for seaside suburbs. It is also lightweight enough for a two-person team to handle comfortably, which significantly reduces the risk of injury during a weekend project. You get a “set and forget” solution that stays looking new for years.
Sustainability is a major factor in modern home renovations. Aluminium is one of the most recycled industrial metals on the planet, and its long lifespan means you won’t be replacing the structure every decade. When paired with high-quality polycarbonate roofing, these kits also help manage the “heat island” effect in your backyard by reflecting a significant portion of solar radiation. This keeps the area underneath several degrees cooler than the surrounding air, reducing the need for electric cooling in adjacent indoor rooms. For a more detailed breakdown of how these materials perform over time, you can read our guide on Aluminium vs Timber Pergolas: The Ultimate Comparison.
Selecting the right layout for your backyard is the first step toward a successful project. You need to decide if your primary goal is creating a space for weekend entertaining, providing poolside shade, or simply adding architectural interest to a plain facade. Investing in diy pergola kits australia requires more than just picking a style you like. It involves a pragmatic look at how the structure will interact with your home and the local environment. A sun path analysis is vital here. In the Australian summer, a pergola positioned to block harsh western light will be far more functional than one placed without considering the afternoon heat.
Wind direction is another critical factor. If your backyard is a wind tunnel during the winter months, a gable design might offer better airflow management than a standard flat-roof model. Measuring your space accurately is the foundation of a perfect fit. We recommend measuring the “footprint” twice, checking for any obstructions like downpipes, garden taps, or existing eaves that could interfere with the installation height. If you are unsure about the best configuration for your specific yard, you can explore our range of pre-engineered designs to see which footprint suits your property best.
An attached pergola acts as a seamless extension of your indoor living area. It’s perfect for creating that “indoor-outdoor flow” that Australians love. However, this requires a solid mounting point on your house wall or fascia. If you live in an older home or have non-standard cladding, a freestanding design is often the safer, more robust choice. Freestanding units create a dedicated destination in your garden, perhaps over a deck or near a fire pit. They don’t rely on your home’s existing structure for support, which can simplify the engineering requirements significantly.
Understanding council rules is where many DIYers feel overwhelmed. In many parts of Australia, a pergola can be classified as “exempt development” if it stays under certain height and floor area limits. For instance, in New South Wales, you might not need a permit if the structure is behind the building line and stays under 3 metres in height. However, adding a solid polycarbonate roof often changes the classification to a “verandah,” which usually requires a building permit regardless of the size. While timber structures often face scrutiny due to fire risks or susceptibility to common timber pests, our pre-engineered aluminium kits come with structural drawings that make the application process much smoother for your local certifier.
The structural integrity of diy pergola kits australia relies on the specific engineering of powder-coated aluminium. Unlike timber, which can vary in density and strength based on the cut of the wood, aluminium is a consistent, high-performance material. It offers an exceptional strength-to-weight ratio, meaning it can support heavy wind loads without the massive bulk of steel. This makes the assembly process far safer for homeowners, as you aren’t wrestling with beams that require mechanical lifting equipment. The powder-coating process isn’t just for aesthetics; it creates a hard-wearing barrier that resists scratching and protects the metal from the salt spray found in coastal suburbs.
When selecting your roofing, it’s essential to look beyond just the colour. Technical specifications like ‘U-Values’, which measure heat transfer, and ‘Solar Heat Gain’, the amount of solar radiation that passes through, are crucial for comfort. A high-quality polycarbonate roof acts as a thermal filter. It allows natural light to brighten your outdoor area while blocking out the infrared radiation that causes that uncomfortable “greenhouse” feeling. Most Australian homes use specific exterior colours for gutters and trim, so our kits are designed to coordinate with popular palettes. This ensures your new addition looks like an original part of the house rather than an afterthought.
Polycarbonate is often called “transparent steel” because it is virtually unbreakable. Its primary benefit in our climate is the co-extruded UV protection layer. This coating blocks up to 99% of harmful UV rays, preventing your outdoor furniture from fading and protecting your family’s skin. You’ll need to find the right balance between light transmission and heat reduction. Clear sheets provide maximum light for darker patios, while tinted or opal options are better for north-facing areas where heat management is the priority. If you’re looking for design inspiration before committing to a sheet type, browse these pergola with polycarbonate roof ideas for Australian homes to see how different tints and configurations perform in real backyards. For a deeper look at these choices, see our guide on Pergola Roofing Options: A Guide to the Best Materials.
A pergola is only as strong as its weakest connection. We utilise stainless steel fasteners to prevent “tea staining,” which is the unsightly brown discolouration often seen on lower-quality kits. These fasteners ensure the structure remains rigid even during high wind events. Modern kits also feature integrated guttering and drainage systems. Instead of water spilling over the sides and damaging your deck or garden beds, it is channelled through internal tracks and down into designated exit points. This level of detail is possible because of pre-drilled, modular systems that eliminate the guesswork and human error often associated with traditional builds.
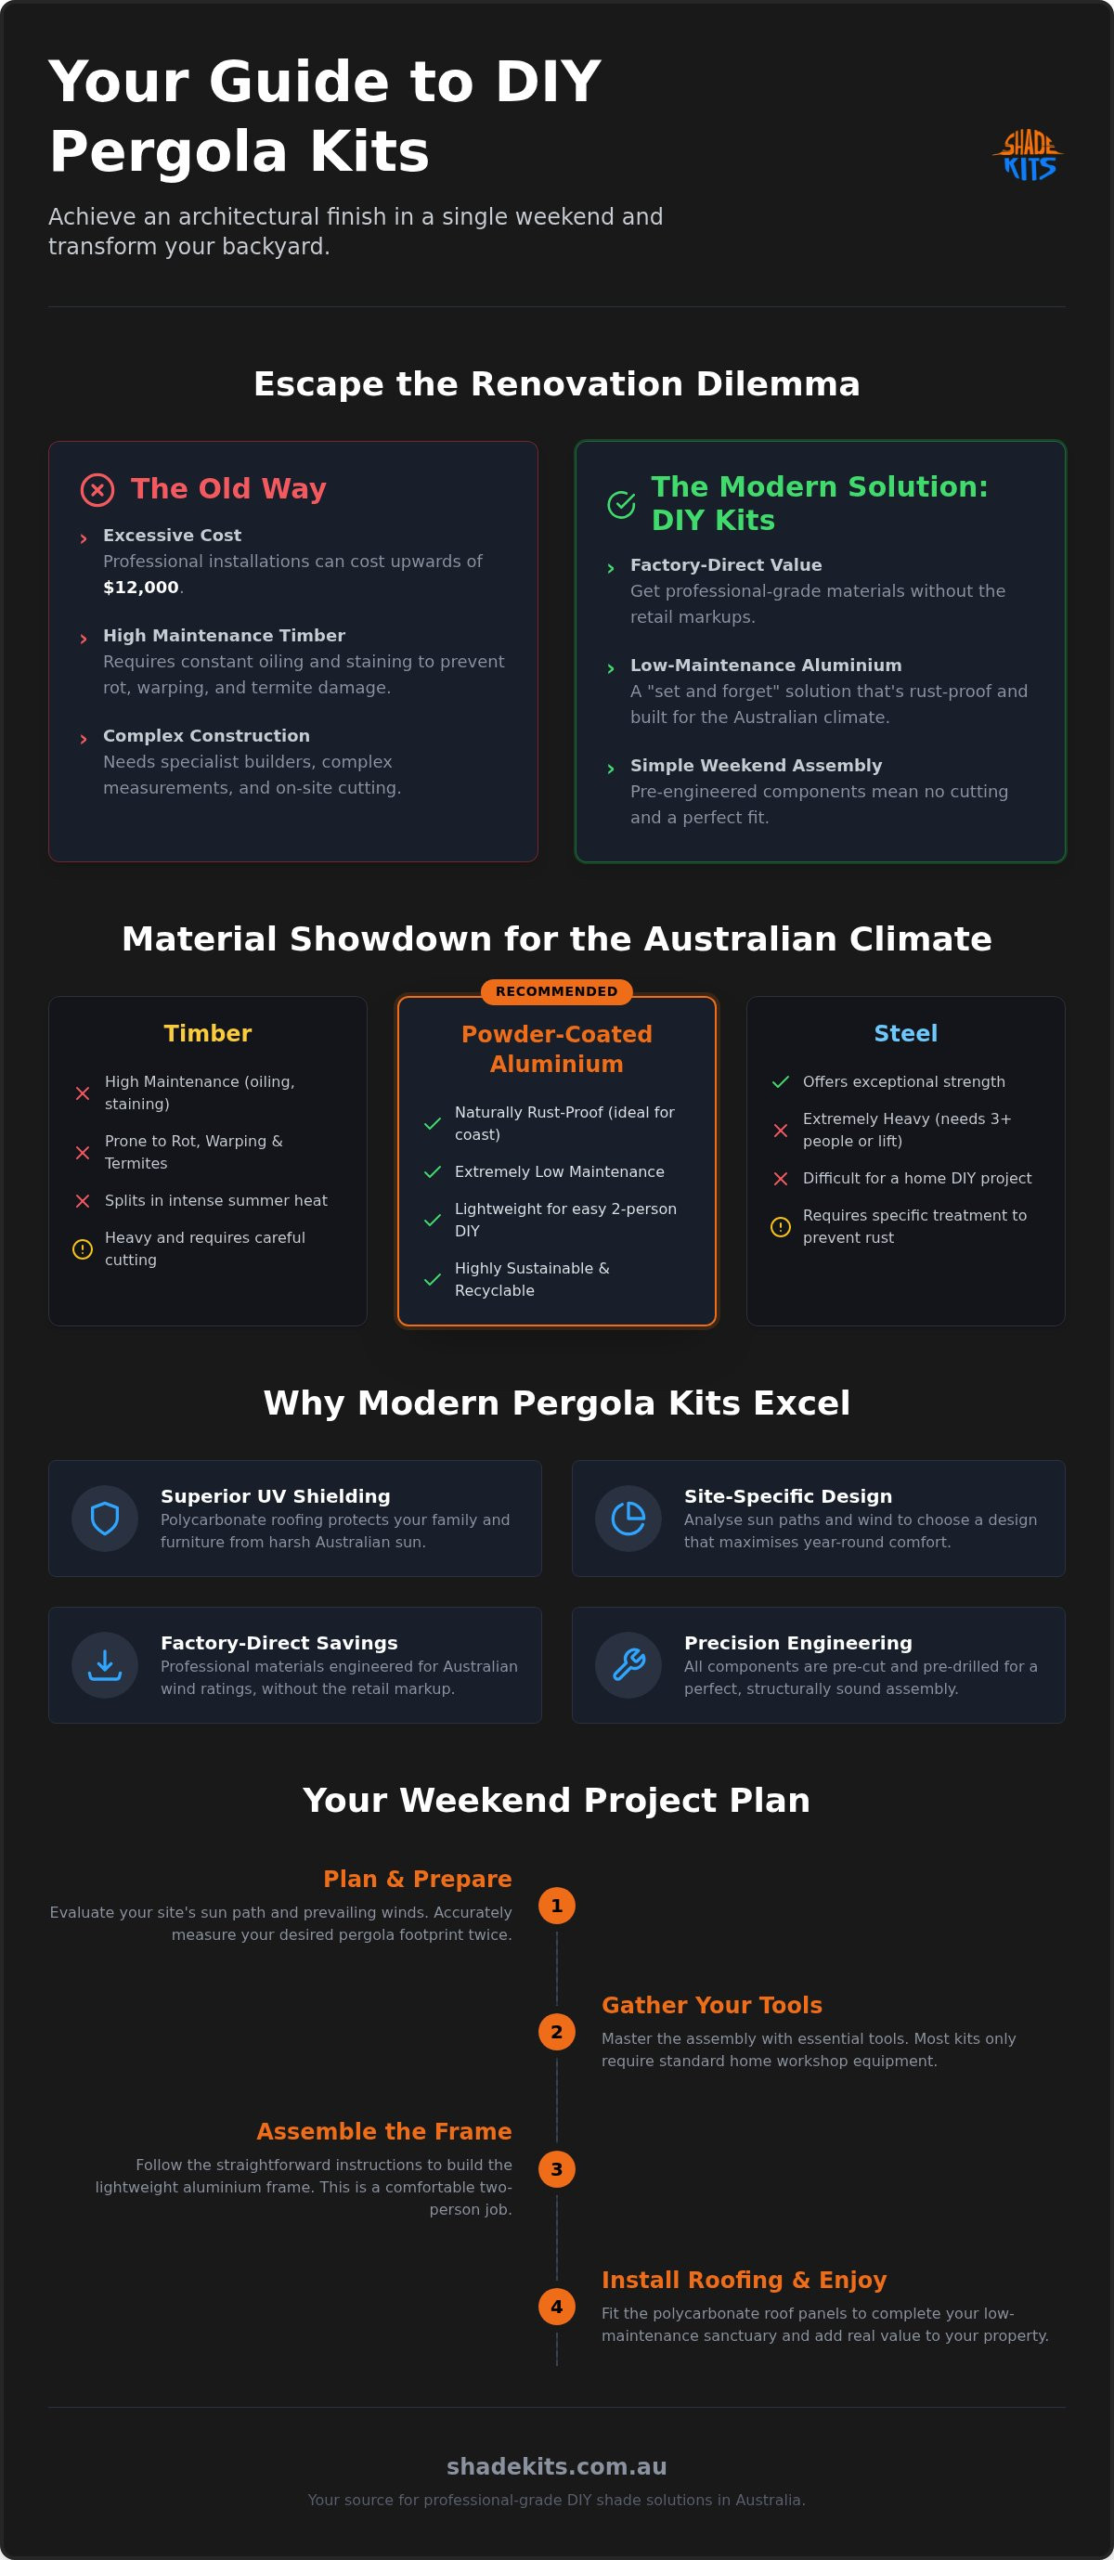
The arrival of your delivery is an exciting milestone, but a successful build begins with a methodical inventory check. Before you start, clear a flat area to lay out all components and cross-reference them with the provided packing list. This prevents frustrating delays once the assembly is underway. While diy pergola kits australia are engineered for straightforward home assembly, you’ll need a core set of tools ready to go. We recommend having a high-quality spirit level, a string line, a tape measure, and a reliable impact driver on hand. Safety is a two-person job. Never attempt to lift long aluminium beams or install roofing sheets alone, especially if there is any wind on the day.
The “Golden Rule” of any structural project is to check for level and square at every single stage. If your posts are even slightly out of alignment, the roofing sheets will not sit correctly, and the integrated drainage may not function. It’s much easier to adjust a bracket now than to try and force a heavy beam into place later. If you’re ready to start your project, you can view our installation-ready kits to find the perfect match for your skill level.
Precision starts on the ground. Use the ‘3-4-5 triangle’ method to ensure your perimeter is perfectly square. Measure three metres along one side and four metres along the adjacent side; if the diagonal between those points is exactly five metres, you have a perfect right angle. For the footings, you’ll either be digging post holes into the soil or surface mounting onto an existing concrete slab. If you’re mounting to a slab, ensure it is structurally sound and at least 100mm thick to support the weight and wind load. Always plan for a slight fall away from your house foundation to manage rainwater runoff effectively.
Once your posts are set and plumb, install the main support beams (bearers) followed by the rafters. The modular nature of modern kits means most components will click or bolt together in a specific sequence. This prevents the sagging often seen in poorly planned timber builds. When you reach the roofing phase, pay close attention to the sealing of the polycarbonate sheets. Use high-quality neutral-cure silicone on all overlapping joints and flashing points. This ensures a 100% watertight finish that protects your outdoor furniture and keeps the area dry during summer storms.
Choosing a factory-direct model is the most effective way to secure a professional-grade structure without the traditional retail price tag. By eliminating the middleman, you avoid markups that can reach 30% at standard hardware outlets. This allows you to invest in higher-quality materials like heavy-gauge aluminium and UV-stable polycarbonate rather than paying for a retailer’s overheads. Beyond the immediate savings, installing diy pergola kits australia is a proven method for increasing your property’s market valuation. In the current Australian real estate landscape, a functional and stylish outdoor room is often a non-negotiable feature for prospective buyers.
Maintaining your investment is remarkably simple compared to timber alternatives. While timber requires seasonal sanding and oiling, your aluminium frame only needs a periodic wash with a soft brush and mild soapy water to remove salt spray or dust. It is also wise to check the integrated guttering once or twice a year to ensure it remains clear of leaf debris. For homeowners looking to achieve a cohesive look across their entire property, integrating other specialised solutions like the CarCave ensures that your vehicles receive the same level of architectural protection as your entertaining area.
When you hire a custom builder, you aren’t just paying for materials; you are subsidising their labour, insurance, and waste management. A DIY kit bypasses these costs entirely, giving you total control over the project timeline. Kits also eliminate the “hidden extras” that often plague custom construction quotes, such as sudden price hikes for raw timber or additional charges for on-site modifications. Because every component is pre-engineered and cut to size, there is zero material waste. If you find the assembly process rewarding, you can Explore our range of Carport Kits to bring that same level of efficiency and value to your front yard.
Our engineering focus is squarely on the unique challenges of the local climate. From the high UV intensity of Queensland to the coastal winds of Western Australia, our structures are designed to withstand the elements without degrading. You also have the reassurance of Australian-based customer support, ensuring that if you have a technical question during your weekend build, you can speak with someone who understands the local landscape. The Shade Kits Advantage is defined by our commitment to providing trade-quality aluminium frames and superior roofing through a streamlined, direct-to-consumer model that balances premium performance with genuine affordability.
Transitioning from a vision to a finished structure is simpler than most homeowners realise. You now understand how the precision engineering of diy pergola kits australia removes the complexity of traditional timber construction while providing a far more durable result. By choosing rust-proof aluminium frames and UV-resistant polycarbonate roofing, you are investing in a space that requires minimal upkeep while offering maximum protection from the harsh sun. This pragmatic approach allows you to achieve a trade-quality finish without the high costs of professional installation.
The factory-direct model ensures you receive professional-grade quality without the retail markups; every component is specifically engineered for Australian weather conditions. Whether you are creating a poolside sanctuary or a new entertaining hub, the assembly process is designed to be manageable for any confident DIYer in just a single weekend. You have the knowledge and the plan; now it’s time to take the final step toward your dream backyard.
Browse our range of DIY Pergola Kits and start your backyard transformation today. We look forward to helping you create the outdoor lifestyle you have always wanted.
Regulations vary significantly between states and local councils, so you should always check your local requirements first. In many regions, a structure with a solid, waterproof roof like polycarbonate is classified as a verandah rather than an open pergola. This means it often requires a building permit regardless of its size. For example, in Victoria, any structure with a solid roof typically needs approval, while in New South Wales, certain height and setback limits must be met to qualify as an exempt development.
Most homeowners can complete the assembly of their diy pergola kits australia within a single weekend. For a standard-sized area, a team of two people usually spends between 8 and 16 hours on the project from start to finish. This timeframe includes the initial site layout, frame assembly, and the final installation of the roofing sheets. If your site requires significant preparation or post-hole digging, you should allow an extra day for the concrete footings to set properly.
We strongly recommend having at least two people for the installation process to ensure safety and accuracy. While aluminium is lightweight and easy to handle, many of the support beams and roofing sheets are quite long and difficult to manage solo. Having a second person is essential for holding posts perfectly plumb and ensuring the main bearers are level while they are being fastened. A two-person team significantly reduces the risk of accidental damage to the powder-coated finish during assembly.
Polycarbonate is generally the superior choice for pergolas because it allows natural light to filter through while blocking 99% of harmful UV rays. Metal roofing like Colorbond provides total shade but can make the area underneath feel dark and can also trap heat during the peak of summer. Polycarbonate creates a much brighter and more inviting outdoor space. It also significantly reduces the noise of rain compared to metal sheeting, which makes it easier to hold conversations during a downpour. For real-world examples of how this looks in practice, take a look at these inspiring pergola with polycarbonate roof ideas suited to Australian homes.
You will only need a basic set of home improvement tools to successfully install diy pergola kits australia. The most important items are a high-quality cordless impact driver, a spirit level, a tape measure, and a string line for squaring the site. If you are mounting the structure to an existing concrete slab, you will also need a hammer drill and masonry bits for the anchors. A sturdy ladder and basic safety gear like gloves and eye protection are also mandatory for the roofing phase.
Our aluminium kits are engineered to meet specific Australian structural standards and wind load requirements. When the structure is properly anchored to a concrete slab or deep footings, it remains incredibly rigid and stable during high wind events. Aluminium doesn’t have the “flex” issues found in some timber builds, and the stainless steel fasteners ensure the connections stay tight over time. The polycarbonate roofing is also impact-resistant, so it can withstand typical Australian hailstorms without cracking.
Yes, you can attach a pergola to almost any house type, provided you use the correct mounting hardware. For weatherboard homes, the wall plate must be fastened directly into the internal wall studs to ensure a secure connection. For homes with metal roofs, we often use specialised fascia brackets that allow the pergola to sit securely just below the gutter line. If your existing house structure isn’t suitable for a wall mount, choosing a freestanding design is a pragmatic way to avoid structural complications.
The main difference lies in the roofing and the primary purpose of the structure. Traditionally, a pergola is an open-roofed garden feature designed for climbing plants, while a patio cover is an attached structure with a solid roof meant for weather protection. Modern kits often blur this line by adding high-performance polycarbonate roofing to a pergola frame. In a practical sense, a patio cover is almost always an extension of the house, whereas a pergola can be a freestanding destination anywhere in your backyard.