
That classic timber look you’ve been dreaming of for your backyard might actually be the most expensive long-term mistake you can make. Most of us love the natural aesthetic of traditional timber pergolas, but the reality of the harsh Australian climate often tells a different story. Between the blistering UV rays that cause cracking and the constant threat of termites, that “natural” choice can quickly turn into an exhausting cycle of sanding, staining, and costly structural repairs.
You likely want a stylish outdoor area for weekend barbies and family gatherings, not a structure that demands a second job’s worth of maintenance. We believe your time is better spent enjoying your home rather than constantly fixing it. In this guide, you’ll discover how to achieve a high-end look using modern materials that offer total protection from the rain and sun without the need for professional trades. We’ll examine why aluminium is leading the way in 2026, comparing everything from DIY installation ease to long-term durability against the elements, so you can make an informed decision for your outdoor space.
In the typical Australian backyard, a pergola has evolved from a simple wooden frame for climbing roses into a sophisticated extension of the family home. It’s no longer just a garden feature. Today, it’s the heart of the home where we host Christmas lunch, watch the cricket, and escape the midday heat. By creating a dedicated zone for relaxation, you’re effectively adding another room to your floor plan without the massive price tag or the stress of a full structural extension.
Adding a high-quality structure significantly boosts your property’s kerb appeal and overall market value. Potential buyers in 2026 look for “move-in ready” outdoor spaces that promise an easy, low-maintenance lifestyle. A well-designed structure creates that sought-after seamless flow between your indoor living area and the garden, making your whole block feel larger and more cohesive. It’s about more than just shade; it’s about making your outdoor space usable 365 days a year, regardless of the scorching sun or a sudden summer downpour.
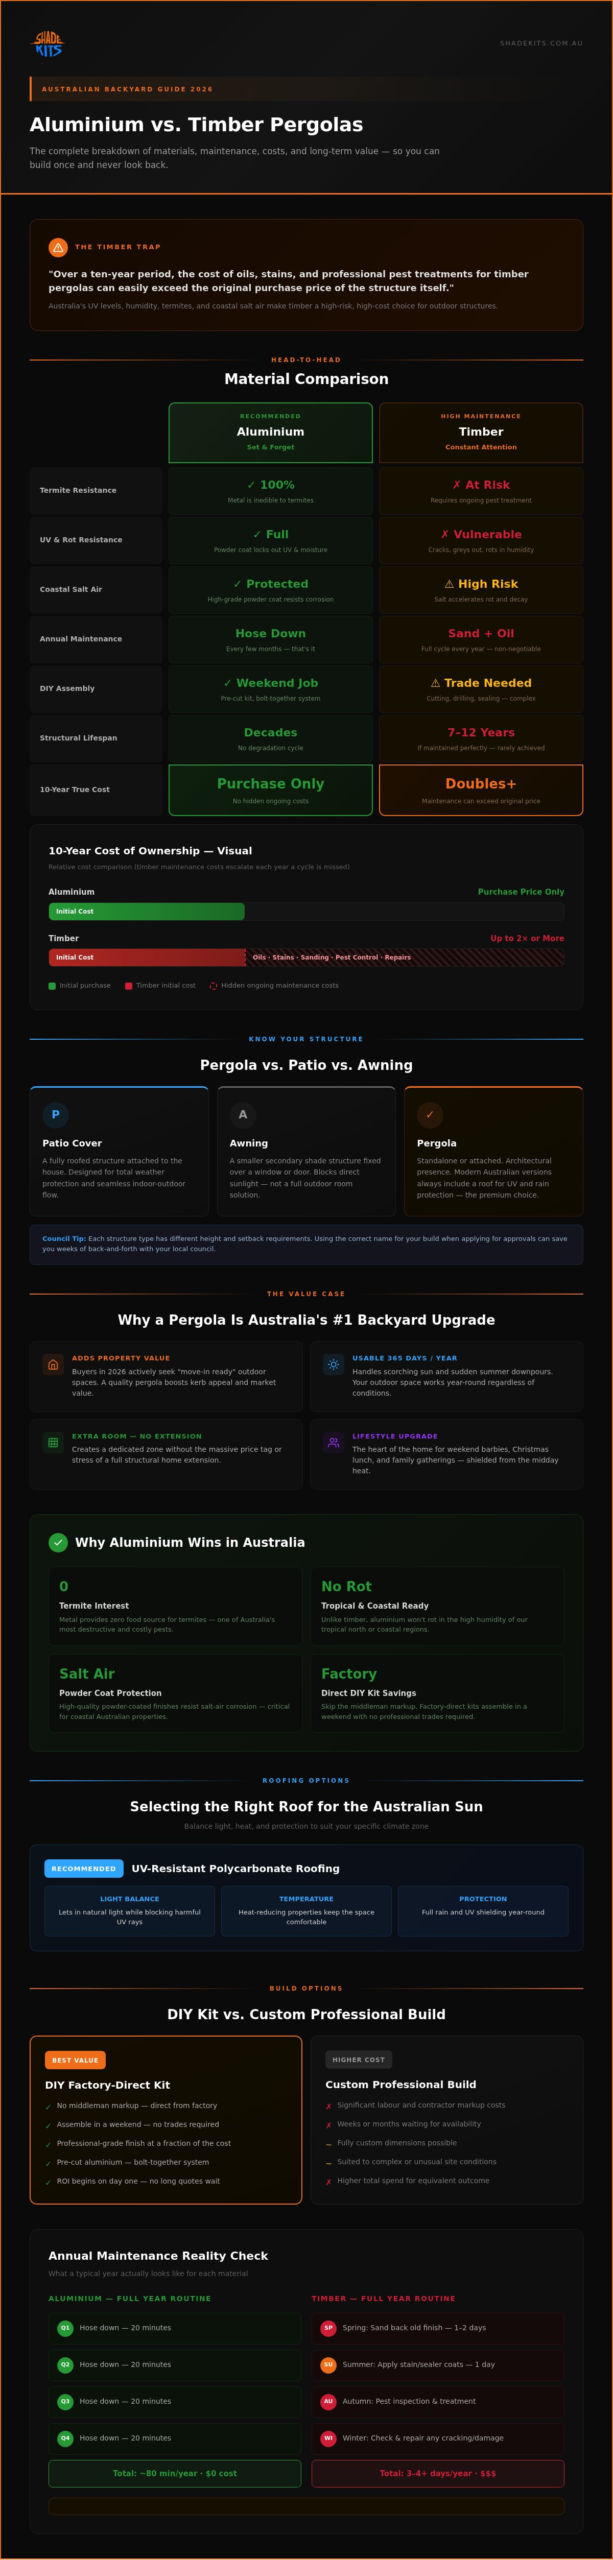
Understanding the terminology is the first step toward a successful build, especially when you need to organise approvals or talk to council. While people often use these terms interchangeably, they serve different structural purposes:
Choosing the right name for your project is important for council planning. Many local regulations have different height or setback requirements depending on whether you’re building a permanent roofed structure or an open-air frame.
The landscape of outdoor design has shifted dramatically. We’ve moved away from high-maintenance timber that requires constant attention toward sleek, durable materials that can withstand the elements without a paintbrush in sight. The “outdoor room” is now a primary living space, often featuring integrated lighting and comfortable furniture that stays protected year-round. A pergola is a permanent shade structure that balances light and protection. This balance is critical in the modern era, as homeowners seek designs that offer the resilience of industrial-grade materials with the aesthetic warmth of a traditional home.
Choosing between timber and aluminium often comes down to a battle between tradition and practicality. While many homeowners are drawn to the initial lower price point of treated pine or the rustic charm of hardwood, this often leads to what we call the “Timber Trap.” In the high-UV environment of Australia, timber is a living material that never stops moving. It expands, contracts, and eventually cracks. Over a ten-year period, the cost of oils, stains, and professional pest treatments for timber pergolas can easily exceed the original purchase price of the structure itself.
Aluminium offers a “set and forget” alternative that suits the busy lifestyle of modern Australian families. It’s naturally resistant to the most common local threats. Termites have no interest in metal, and unlike wood, aluminium won’t rot when exposed to the humid conditions found in our tropical north or coastal regions. For those living near the ocean, high-quality powder-coated finishes provide essential protection against salt-air corrosion, ensuring the frame remains structurally sound for decades. This material doesn’t just survive the elements; it’s designed to thrive in them.
The reality of owning a timber structure involves a demanding 12-month maintenance cycle. To prevent grey-out and structural failure, you’ll need to spend your weekends sanding back old finishes and applying fresh coats of expensive sealer. If you miss a season, the damage is often irreversible. Aluminium requires almost zero effort to stay looking new. A simple wash with a garden hose every few months is usually enough to remove dust and maintain the vibrant colour of the powder coating. Because the metal won’t warp or twist under the sun, your roof sheets and fixings stay perfectly aligned, preventing leaks before they start.
Longevity is the truest form of sustainability. Building once with a durable material is far better for the environment than replacing a rotting timber structure every decade. Aluminium is also 100% recyclable at the end of its long life, unlike treated timber which is often saturated with chemicals like Copper Chrome Arsenate (CCA) to prevent insect attacks. These chemicals make old timber difficult to dispose of safely. By choosing a resilient metal frame, you’re making a choice that’s better for your backyard and the wider environment. You can explore more about material selection in our guide on Aluminium vs Timber Pergolas: Why Metal Wins.
If you’re ready to upgrade your outdoor lifestyle without the ongoing chore of timber maintenance, our factory-direct pergola kits offer a streamlined path to a professional result.
When you start researching pergolas, you’ll quickly notice a massive price gap between off-the-shelf timber and high-end custom metal builds. This is where many homeowners get stuck, assuming they have to choose between a flimsy budget option or a bank-breaking professional installation. The reality is that much of a professional builder’s quote isn’t for the materials themselves. It’s the “Middleman Markup.” This includes the builder’s profit margin on the supplies, their travel time, and the overheads of running a trade business. By opting for a factory-direct kit, you’re essentially stripping away those extra layers of cost while still accessing commercial-grade materials.
The precision of a factory-cut kit also solves one of the biggest headaches of on-site construction: human error. Even the most experienced tradespeople can make a “measure and cut” mistake when working in your backyard. These errors lead to wasted materials, structural misalignments, and frustrating delays. In contrast, modern kits are manufactured using high-precision machinery. Every beam and post is cut to exact specifications before it leaves the factory, ensuring that the structure goes together perfectly the first time. This level of engineering means you don’t need to be a master carpenter to achieve a professional-looking result.
A high-quality kit simplifies the entire build process by providing everything you need in one delivery. Inside the box, you’ll find the structural aluminium frames, UV-resistant roofing, and all the necessary hardware. The most important feature of these 2026-standard kits is the pre-drilled components. Because the engineering is handled during the manufacturing phase, the assembly becomes a logical, step-by-step process of connecting parts rather than a complex construction project. This is why a standard backyard structure can realistically be completed over a single weekend with just a few basic tools and a helping hand. For a comprehensive overview of the entire process from design through to installation, our complete guide to DIY pergola kits in Australia walks you through every stage in detail.
Comparing the upfront cost of a DIY kit to a custom builder’s quote often reveals savings in the thousands. Beyond the initial purchase, you’re also avoiding the hidden costs of site management and the risk of trade delays that can see a project drag on for weeks. There’s also a significant impact on property valuation. A professionally designed kit provides a sleek, modern finish that adds genuine “kerb appeal” to your home. Prospective buyers value the clean lines of a well-engineered structure, and the fact that it requires zero maintenance is a major selling point. Before you commit to a design, it’s worth reviewing The Essential Australian Carport Checklist, as many of the same planning and success principles apply to your outdoor living area.
The roof of your structure is arguably the most critical component for comfort. While the frame provides the strength, the roofing material determines whether you’ll actually want to sit outside during a 35-degree January afternoon. In Australia, we face a unique challenge: we need protection from the sun, but we don’t want to plunge our indoor living areas into total darkness. Modern pergolas solve this by using advanced materials that filter the harshness of the sun without sacrificing the natural light that makes our homes feel open and airy.
Managing rain is another essential design consideration that many homeowners overlook until the first storm hits. Modern kits now feature integrated guttering systems that are hidden within the frame. This keeps the lines of the structure clean while ensuring that water is efficiently directed away from your house and foundations. It’s this level of functional engineering that separates a basic DIY project from a professional-grade outdoor living area that adds genuine value to your property.
Choosing between a solid metal roof and a translucent polycarbonate option often depends on the orientation of your home. A solid roof provides 100% shade, which is great for heat reduction but can make adjacent indoor rooms feel gloomy. Polycarbonate is often the superior choice because it allows soft, natural light to pass through while blocking the heat. It’s also incredibly tough. Modern polycarbonate is engineered for high impact resistance, meaning it can withstand the heavy hail that often accompanies summer storms along the east coast. If you’re looking for design inspiration, our collection of pergola with polycarbonate roof ideas for Australian homes showcases how homeowners are achieving the perfect balance of natural light and UV protection. For a deeper dive into specific materials, you can read our Pergola Roofing Options: A Guide.
The aesthetic of the Australian backyard is shifting toward a more industrial, minimalist look. We’re seeing a massive move toward dark grey and charcoal powder-coating colours, which blend seamlessly with modern architectural finishes. Beyond colour, the actual footprint of the structure is evolving. Cantilever designs are becoming popular for smaller spaces as they require fewer posts, creating an unobstructed view of the garden. Regardless of the style you choose, safety remains the priority. High-quality UV-resistant polycarbonate filters up to 99% of harmful rays, protecting your family and preventing your outdoor furniture from fading.
If you’re looking for a solution that combines this level of UV protection with high-end design, explore our range of pergola kits designed specifically for the Australian climate.
At Shade Kits, we’ve refined the process of building high-quality pergolas to make professional results accessible for every Australian homeowner. Our philosophy is rooted in the idea that premium materials shouldn’t require a premium for installation labour. By streamlining the engineering of our kits, we’ve removed the complexity that usually comes with outdoor construction. You get the same structural integrity and aesthetic appeal of a custom build without the stress of managing tradespeople or paying for middleman markups.
We provide factory-direct delivery across Australia, ensuring that whether you’re in a metropolitan centre or a regional coastal town, you have access to the same high-standard components. This direct-to-door approach is a game-changer for the modern DIYer. It gives you total control over your project timeline and budget. You don’t have to wait for a builder’s schedule to open up; your project starts as soon as your kit arrives and you’re ready to pick up a drill.
Our commitment to your success goes beyond just providing the hardware. We know that taking on a backyard project can feel daunting, so we provide comprehensive support through every stage of the build. This includes detailed assembly guides, step-by-step videos, and expert advice that demystifies the technical side of the process. If you have a question about a specific fixing or a structural detail, our team is here to provide the steady, expert hand you need to finish the job with confidence.
Building with aluminium is the logical conclusion for anyone who values their time and long-term property value. As we’ve explored, the durability of metal far outweighs the high-maintenance demands of timber. You’re investing in a weather-engineered structure that won’t warp, rot, or succumb to termites. Because our components are precision-cut in the factory, every part fits perfectly the first time. This accuracy eliminates the guesswork and the wasted materials often found in traditional on-site construction, giving you peace of mind that your structure is built to last.
Before you place your order, take a moment to measure your space accurately and consider the orientation of the sun. It’s also a good idea to check with your local council regarding any specific site requirements or approvals needed for your area. Once your site is prepared, the assembly itself is a straightforward process that transforms your backyard into a functional living space. If you’re ready to stop dreaming and start building, you can Explore our range of Aluminium Pergola Kits to find the perfect match for your home.
Choosing the right structure for your backyard is about balancing today’s budget with tomorrow’s lifestyle. While timber has its traditional charm, the resilience of modern aluminium pergolas makes them the superior investment for the Australian climate. You’re not just buying a shade structure; you’re securing a maintenance-free area where you can relax without ever picking up a paintbrush or worrying about termites. It’s a pragmatic choice that pays off every time you step outside.
By selecting a factory-direct kit, you’ve seen how easy it is to bypass trade delays and high labour costs. With our durable, termite-proof aluminium frames and UV-resistant polycarbonate roofing, you’re guaranteed a professional finish that stands up to the harshest sun and rain. We make the process simple with Australia-wide delivery and clear assembly support, so you can focus on the reward of a completed project. It’s about building once and enjoying the results for decades to come.
If you’re ready to transform your backyard into a year-round entertaining space, it’s time to take action. Order Your Factory-Direct Pergola Kit Today and start planning your first weekend barbie under your new roof. You’ve got the expert guidance and the right materials; now it’s time to make it happen.
Whether you need approval depends on your local council’s specific regulations, but many small outdoor structures are exempt if they meet certain height and size criteria. In most Australian states, you’ll likely need a permit if the structure is attached to the house or exceeds a specific floor area, which is often around 20 square metres. It is best to check your local council website or give them a quick call before you start your project to ensure you’re compliant with current building codes.
A standard sized DIY kit can usually be assembled over a single weekend. Because the components are pre-drilled and engineered for a precise fit, the process is much faster than traditional construction. If your site is already levelled and prepared, you and a helper can typically have the frame and roofing finished in one or two days of steady work.
You will definitely need a mate to help with the heavy lifting and positioning of the frame. While individual aluminium components are relatively lightweight, holding a long beam in place while it’s being secured is a two person job for safety reasons. Having an extra set of hands makes the process much smoother and ensures that everything stays perfectly level and square during the assembly of your pergolas.
High quality aluminium structures are specifically engineered to withstand the intense wind loads found in the Australian climate. When anchored correctly to a concrete slab or footings, these kits provide excellent structural integrity during summer storms. Aluminium’s high strength to weight ratio means it can handle significant pressure without the risk of the warping or cracking that often affects older timber structures.
UV resistant polycarbonate is the superior choice for homeowners who want to block heat while maintaining natural light. This material filters out the majority of harmful UV rays and significantly reduces heat buildup underneath the structure. Unlike solid metal roofing, it prevents your outdoor area and the adjacent indoor rooms from becoming too dark, creating a bright and comfortable environment year round. For practical design inspiration, browse our inspiring pergola with polycarbonate roof ideas to see how other Australian homeowners have achieved this balance.
Aluminium is naturally resistant to rust, making it an ideal choice for coastal properties. Unlike steel, which can corrode quickly in salt heavy air, aluminium forms a protective oxide layer that prevents structural failure. Our kits feature high grade powder coating which provides an extra layer of protection, ensuring your structure maintains its colour and integrity even when exposed to sea spray.
You only need a few basic household tools to complete a DIY installation. A power drill with a hex head driver, a spirit level, a tape measure, and a sturdy ladder are the essentials. You will also need a socket set and potentially a hammer drill if you’re anchoring the posts into a concrete slab. Most kits come with the specific specialised fixings required for the assembly.
Yes, many kit designs are specifically engineered to be attached directly to your house wall using a wall plate. This is a popular option for creating a seamless transition from your back door to your outdoor living space. If your wall isn’t suitable for a load bearing attachment, you can always opt for a freestanding design that sits closely against the building without being physically connected.