
Why hand over thousands of dollars in labour costs when you could be the one holding the drill and saving enough for a premium outdoor lounge suite? It’s a question more Australians are asking in 2026 as the home renovation market continues to surge. You likely want a stylish area to entertain friends, yet the thought of navigating council permits or ending up with a leaky, rusting roof is enough to stall any project. Finding the right DIY patio roof kits Australia wide means balancing durability with ease of assembly, especially when you’re doing the heavy lifting yourself.
We understand that the transition from a sun-baked backyard to a shaded sanctuary can feel overwhelming. It’s completely normal to worry about structural integrity and weather resistance in our harsh climate. This guide is designed to demystify the entire process, providing you with a clear roadmap to plan, choose, and build a professional-standard patio. We will walk you through the latest material innovations, state-specific building regulations for 2026, and the practical steps needed to increase your property value without the professional price tag.
A patio isn’t just a slab of concrete; it’s the heart of the Australian backyard. Choosing DIY patio roof kits Australia wide has become the preferred method for homeowners to claim back their outdoor space without the traditional construction headaches. These kits are pre-engineered, factory-direct solutions that arrive at your door with every component cut to size and ready for assembly. By removing the middleman and the need for a full construction crew, you’re essentially taking a commercial-grade product and installing it on your own terms. It’s a pragmatic approach that shifts the focus from managing tradespeople to mastering your own home improvement.
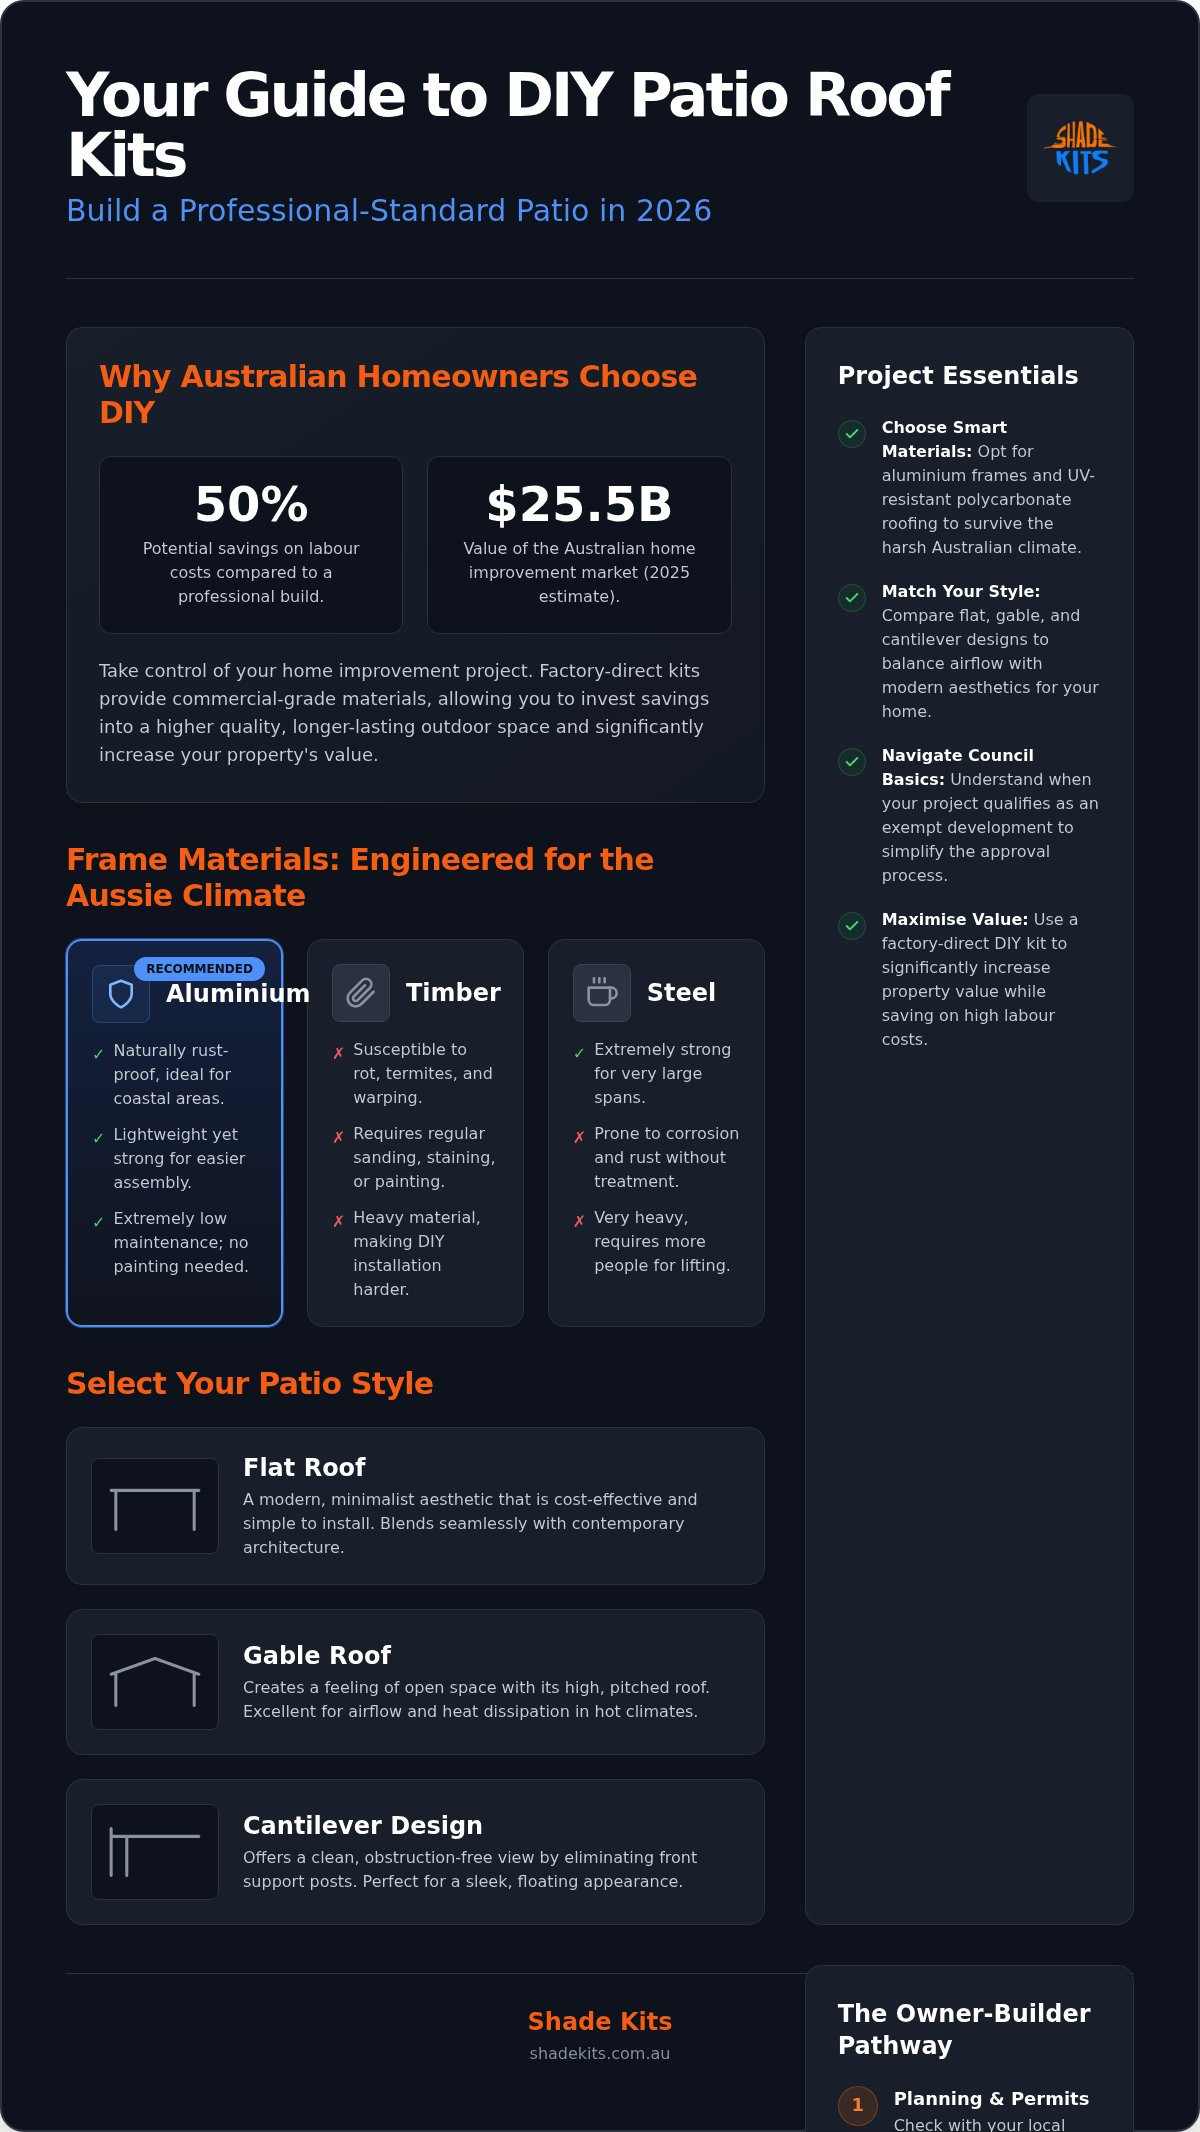
The shift toward “staycations” has fundamentally changed how we value our properties. With the Australian home improvement market valued at $25.52 billion in 2025, more families are choosing to renovate rather than relocate. A primary driver for this is the sheer economic logic of the DIY model. You can often save up to 50% compared to a custom professional build simply by providing the labour yourself. This allows you to invest those savings back into higher-quality materials, such as durable aluminium frames and UV-resistant roofing, ensuring your new entertaining area lasts for decades rather than just a few seasons.
The current landscape of the building industry has made DIY more than just a hobby; it’s a financial necessity for many. Trade labour costs have remained high, and finding a reliable builder for a smaller project like a patio can be a challenge. The “DIY revolution” is powered by the availability of sophisticated, easy-to-assemble kits that don’t require a background in carpentry to get right. Modern Australian patio designs are now more flexible than ever, allowing these structures to blend seamlessly with contemporary architecture. Beyond the immediate lifestyle benefits, a well-executed patio adds significant equity to your home, making it one of the most effective ways to increase resale value with a relatively low initial investment.
Deciding between a patio cover and a pergola depends entirely on how you plan to use the space. A patio cover features a solid, weatherproof roof designed to provide total protection from the rain and the midday sun. This is the ideal choice if you want an outdoor dining room that stays dry year-round. In contrast, a traditional pergola is often an open-roofed structure designed for aesthetics or for supporting climbing plants. While pergolas offer beautiful dappled light, they won’t protect your furniture from a sudden downpour. Most homeowners looking for DIY patio roof kits Australia find that a roofed solution offers the most versatility for our unpredictable weather conditions, allowing for a truly seamless indoor-outdoor flow regardless of the forecast.
Building a structure that survives the Australian climate requires more than just a sturdy design. It demands materials that won’t warp in 40-degree heat or corrode under the constant lashing of coastal salt spray. When you’re researching DIY patio roof kits Australia homeowners typically look for a balance between weight and strength. High-quality kits prioritising structural integrity use pre-engineered components that have been tested against local wind loads and storm conditions. By choosing a factory-direct model, you’re accessing commercial-grade materials that haven’t been marked up by multiple retailers, ensuring every dollar goes toward the longevity of your outdoor area.
Selecting the right frame material is a decision that dictates your maintenance schedule for the next twenty years. Aluminium is widely considered the gold standard for outdoor structures because it’s naturally rust-proof and lightweight. Unlike timber, it won’t rot or attract termites, and it never requires the tedious task of sanding and repainting every few summers. While steel is undeniably strong, it’s susceptible to corrosion, especially in coastal environments where salt air accelerates rust. For most Australian backyards, aluminium provides the best resilience without the ongoing upkeep. You can see how these materials come together in our range of durable carport and patio kits designed for local conditions.
The roof is your primary line of defence against the sun. Modern polycarbonate roofing isn’t just a plastic sheet; it’s a sophisticated panel engineered with heat-reduction technology. These panels block up to 99% of harmful UV rays while still allowing natural light to brighten your space. This is a critical feature for families who want to spend time outdoors without the risk of sunburn or the “oven effect” created by metal roofing. Quality polycarbonate is also remarkably durable, often rated to withstand significant hail impact without cracking or losing its clarity. It’s a pragmatic solution that keeps your patio cool, bright, and protected throughout the year. When comparing DIY patio roof kits Australia wide, always check the UV-resistance rating to ensure your family stays safe under the summer sun.
Choosing the right style for your home isn’t just about aesthetics; it’s a strategic decision that affects the return on investment (ROI) of your DIY project. When you install DIY patio roof kits Australia homeowners often find that the right architectural match can increase property value by significantly more than the cost of the kit itself. The goal is to create a structure that looks like a seamless extension of the original house design. By selecting a style that complements your existing roofline, you avoid the “tacked-on” look that can sometimes plague poorly planned home improvements.
Flat or skillion roofs are the most popular choice for modern, low-set homes. Their minimalist profile doesn’t compete with existing rooflines, making them a safe bet for most suburban backyards. From a practical standpoint, these kits are the easiest to assemble because they involve fewer complex angles and joins. If you’re looking for a project you can realistically finish in a weekend, this is often the best starting point. For more details on how these streamlined designs can work for your property, check out The Ultimate Guide to DIY Carport Kits in Australia (2026).
If you live in northern Australia or areas prone to high humidity, a gable roof is a superior functional choice. The pitched design allows hot air to rise and escape through the open ends, creating natural convection that keeps the area noticeably cooler during a summer BBQ. Beyond the temperature benefits, a gable roof creates a sense of grandeur. It makes a small patio feel much larger because of the increased ceiling height. While they require a bit more attention during the assembly of the ridge and rafters, the aesthetic payoff is substantial for those wanting a high-end outdoor entertainment area.
Cantilevered designs have changed the game for narrow blocks where every square metre of ground space counts. By using a heavy-duty support system on only one side, you eliminate the need for posts that might block a driveway or a narrow walkway. This design is particularly effective for carports and small patio covers where manoeuvrability is key. However, because the weight is offset, these kits require specific footings to ensure structural stability. You can explore these space-saving options in our guide to the Best Cantilever Carport Kits Australia: Space-Saving Shade for 2026. Whether you choose a freestanding or attached model, matching the pitch and colour to your existing home is the secret to a professional-looking result.
Taking the leap from ordering your kit to hosting your first BBQ involves some essential logistical groundwork. While the assembly itself is straightforward, the success of your project depends on how well you prepare before the delivery truck arrives. Most homeowners act as “Owner-Builders” for these projects, which simply means you’re the project manager responsible for site safety and compliance. It’s a manageable role that gives you total control over the timeline and quality of the build.
Navigating council basics is often the biggest hurdle for DIYers. In New South Wales, many small structures are considered “Exempt Development” if they’re under 25 square metres and less than 3 metres high. Queenslanders generally need approval for anything over 10 square metres or 2.4 metres in height. In Victoria, however, a building permit is almost always required regardless of the size. High-quality DIY patio roof kits Australia wide should always include pre-engineered plans and certificates. These documents are your best friend when talking to council, as they prove the structure meets strict Australian standards for wind and weight loads. For a deeper dive into these requirements, see The Essential Australian Carport Checklist: Planning, Choosing, and DIY Success.
Site preparation is where you ensure a professional finish. You need to decide whether you’re mounting the posts directly to an existing concrete slab or digging fresh footings. If you’re using a slab, ensure it’s at least 100mm thick and in good condition. For fresh footings, precision is everything. Mark your footprint with string lines and check your diagonals to ensure the structure is perfectly square. This prevents the roof panels from being “out of whack” when you reach the final stages of the build. Proper drainage is also vital; ensure the ground slopes away from your house to prevent water from pooling against your foundations.
You don’t need a warehouse full of machinery to get the job done. A standard home garage usually has the essentials: a quality cordless drill, a spirit level, a tape measure, and a sturdy ladder. Organise your components by size as they’re unloaded. A tidy site is a fast site. Ready to start planning your layout? View our range of DIY patio covers and carport kits to find the right dimensions for your site.
Shade Kits provides a streamlined solution for the modern homeowner looking to upgrade their backyard. We specialise in aluminium frames and UV-resistant polycarbonate because they are the most resilient materials for the Australian sun. These components offer a pragmatic balance between weight and structural durability. Our model is built on accessibility. We offer Australia-wide delivery, ensuring that whether you’re in a metropolitan hub or a regional area, high-quality DIY patio roof kits Australia wide are within reach. Every kit is engineered to meet local standards, giving you the confidence that your new structure is built to last through our unique weather conditions.
By shipping directly from the factory, we eliminate the retail markup that typically inflates the price of home improvement projects. This means more of your budget is allocated to structural integrity and premium finishes. You aren’t paying for a showroom or a middleman’s commission; you’re paying for high-grade engineering. This direct relationship also means you can speak with experts who actually understand the kit’s design and assembly process. It’s a transparent way to build, where the value is found in the components themselves rather than in a complicated and expensive supply chain.
One of the greatest strengths of our kit system is its versatility. While many customers start by looking for an entertainment area, they soon realise the same technology works perfectly for vehicle protection. Our carport kits use the same durable aluminium and polycarbonate components to shield your car from hail and heat. This allows you to maintain a consistent aesthetic across your property, matching your patio roof to your driveway cover for a cohesive and professional look.
For those who cannot build permanent structures, we offer an innovative alternative. The CarCave is a foldable, non-permanent shelter designed for instant hail protection. It’s an ideal choice for renters or homeowners who need a flexible shade strategy without the need for concrete footings or council permits. Choosing from our range of DIY patio roof kits Australia ensures you receive a product designed specifically for our unique environment, backed by factory-direct support and a focus on long-term value.
Building your own outdoor sanctuary is a practical way to add value to your home while creating a space for lifelong memories. By focusing on durable materials like UV-resistant aluminium and polycarbonate construction, you ensure your structure remains a low-maintenance asset for years to come. We’ve explored how proper site preparation and understanding local council rules can turn a complex task into a manageable project. It’s about taking control of your home’s potential without the high cost of professional labour.
Choosing DIY patio roof kits Australia homeowners can rely on means you’re backed by factory-direct savings and the convenience of Australia-wide delivery. You don’t need to be a professional builder to achieve a high-end result; you just need the right components and a steady plan. Whether you’re protecting a vehicle or building a dedicated entertainment area, the right kit provides a structural solution that balances aesthetics with resilience.
Ready to take the next step in your home improvement journey? Browse our range of DIY Patio and Carport Kits today and start planning your perfect outdoor space. You have the tools and the knowledge; now it’s time to build with confidence.
Yes, in most cases, though rules vary by state. In Victoria, a building permit is almost always required for roofed structures. In New South Wales, projects under 25 square metres may qualify as “Exempt Development”. Queenslanders generally need approval for attached patios over 10 square metres. You should always check with your local council before starting. Our kits include engineering certificates to help streamline this process and ensure your project meets Australian standards.
Most standard kits can be assembled over a single weekend by two people with basic DIY skills. The exact timeframe depends on the size and complexity of the design, such as whether you’ve chosen a flat or gable roof. Larger projects or those requiring extensive site preparation might take three to four days. Having your components organised and your tools ready before you begin will significantly speed up the construction process.
You likely already have the necessary tools in your garage. A standard installation requires a quality cordless drill, a spirit level, a tape measure, and a sturdy ladder. You may also need a chalk line for marking out the footprint and a socket set for securing fixings. Because our kits are pre-engineered and cut to size, you won’t need specialised heavy machinery or complex cutting tools to achieve a professional-standard finish.
While many parts of the assembly are manageable alone, we strongly recommend having at least one helper. A second person is essential for safely lifting and positioning long aluminium beams and large roof panels. Having a helper also makes it much easier to ensure everything is level and square before you tighten the final fixings. Safety is the priority, and a team of two makes the process much more efficient and enjoyable.
Yes, our aluminium frames are engineered specifically for the harsh Australian climate. Aluminium is a high-strength material that doesn’t rust or weaken over time, even in coastal areas. When combined with UV-resistant polycarbonate roofing, these DIY patio roof kits Australia homeowners choose provide excellent structural integrity during heavy rain and high winds. Every kit is designed to meet strict local engineering standards to ensure your outdoor area remains safe and durable for decades.
The main difference lies in the roofing. A patio cover is a fully roofed structure designed to provide total protection from rain and sun, making it ideal for year-round entertaining. A pergola is traditionally an open-roofed structure used for aesthetics or supporting climbing plants. While pergolas offer beautiful dappled light, they don’t provide a dry outdoor space. Most of our kits are roofed patio covers, offering the most versatility for unpredictable Australian weather conditions.
Choosing a DIY kit can save you a substantial amount, often reducing the total project cost by up to 50% compared to a custom professional build. These savings come from eliminating trade labour costs and avoiding retail markups through our factory-direct model. By providing the labour yourself, you can often afford higher-quality materials, such as premium aluminium and polycarbonate, which adds more long-term value and equity to your property without the professional price tag.
Yes, we offer Australia-wide delivery to both metropolitan and regional locations. Our logistics network is designed to transport large, pre-engineered kits safely to your door, regardless of where you live in the country. This national coverage ensures that every homeowner can access factory-direct pricing and commercial-grade materials without being limited by their location. We handle the heavy lifting of transport so you can focus on the reward of the build.